
Price Reduction
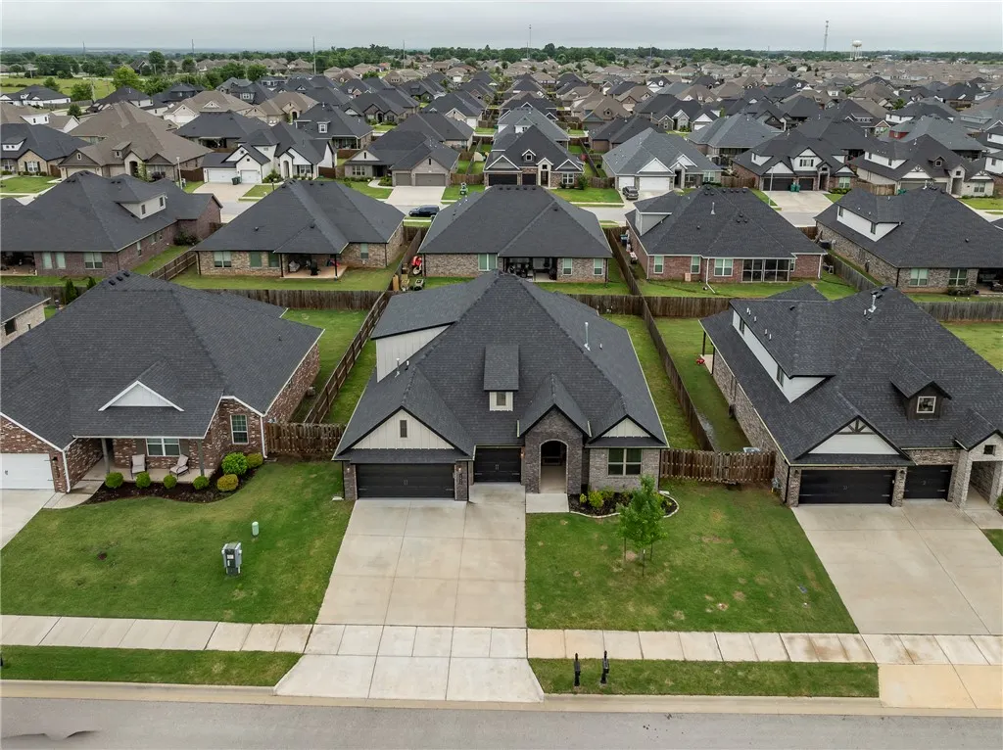
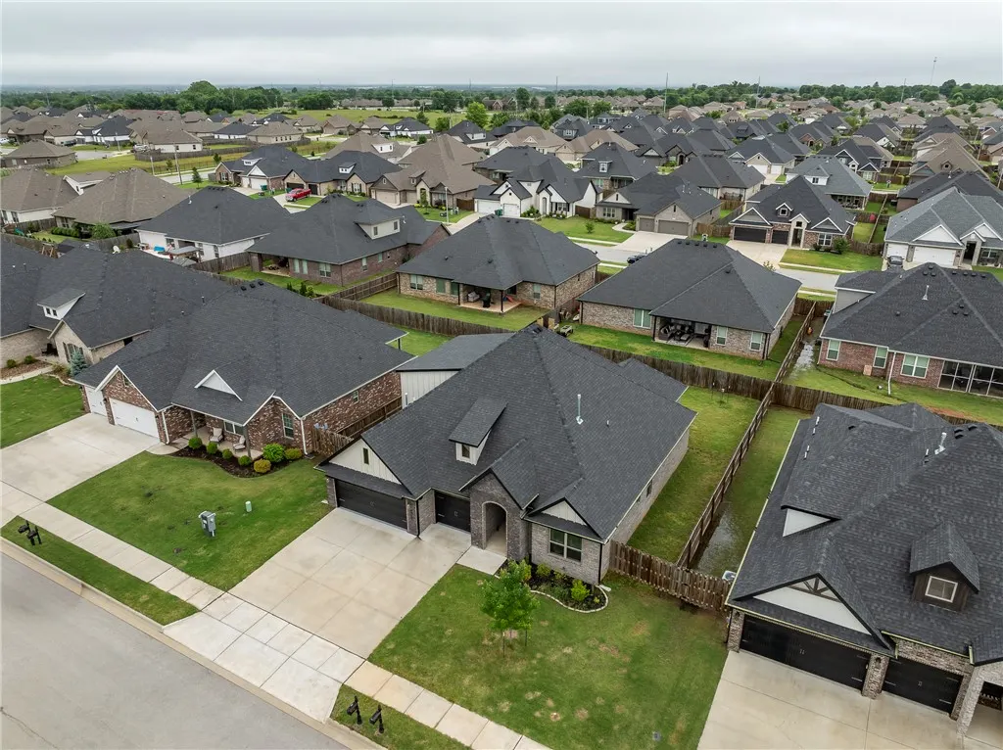
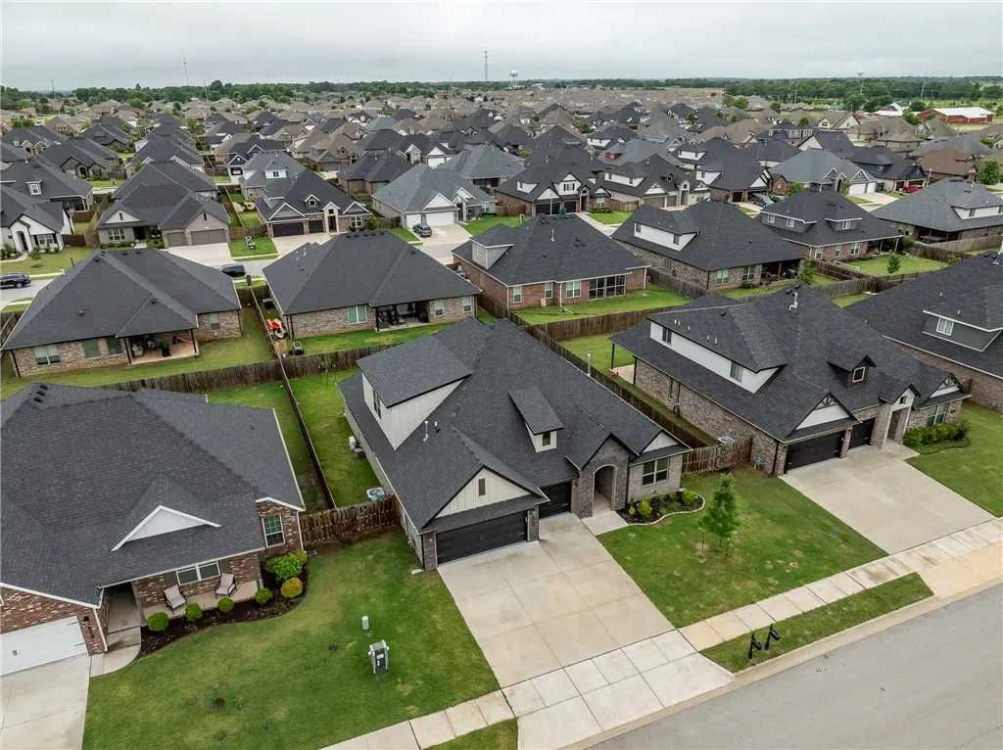
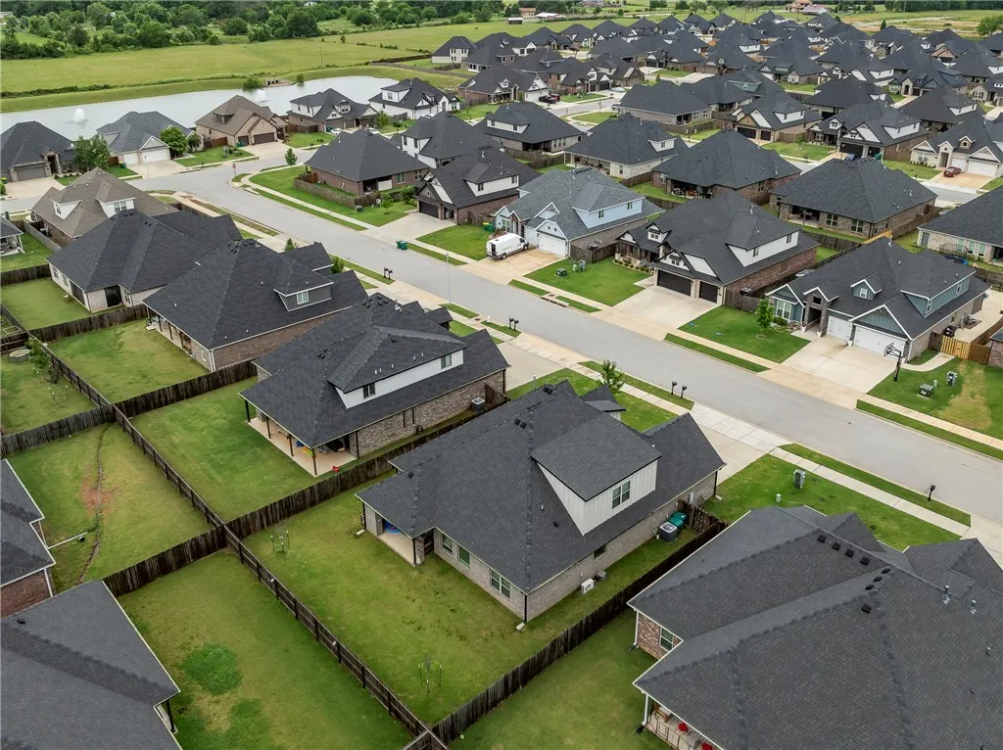
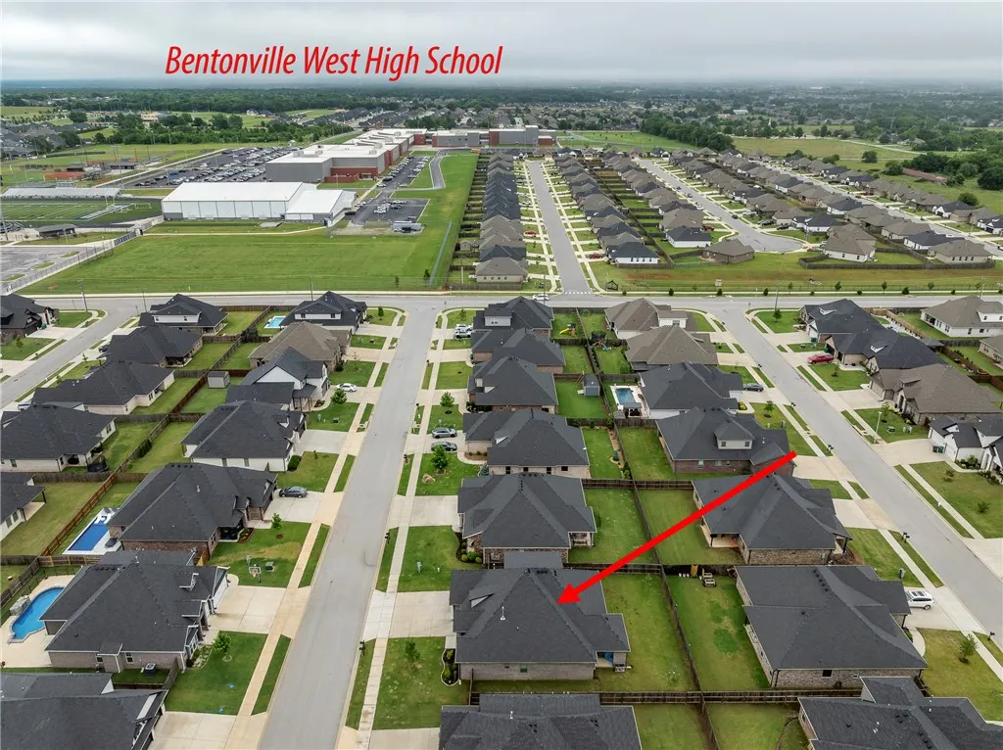
Address
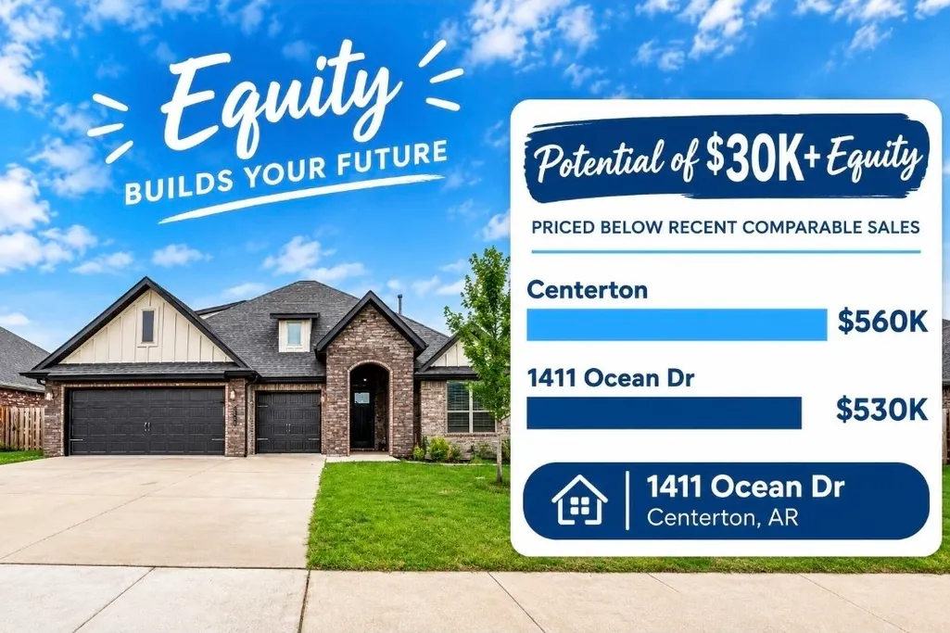
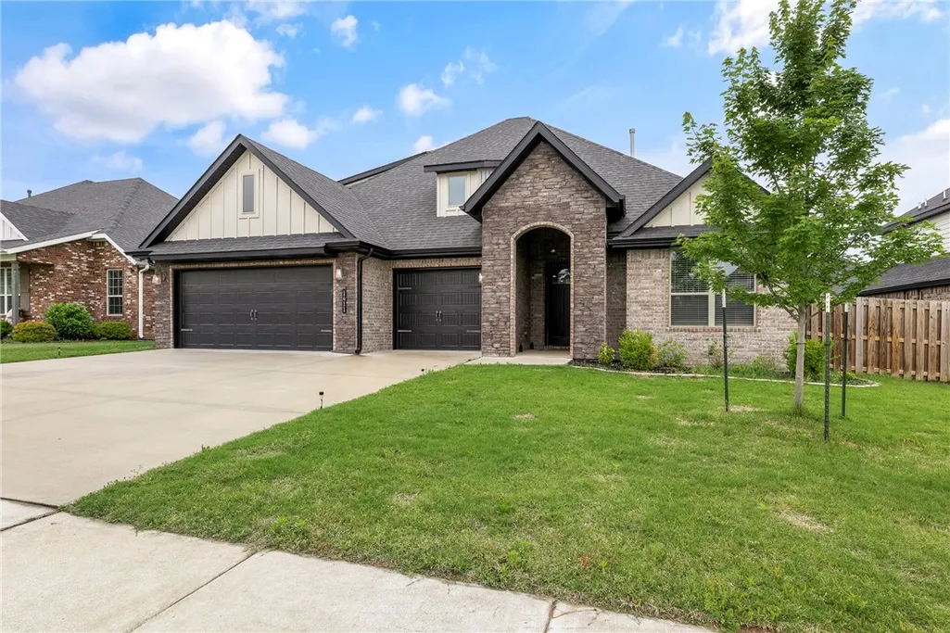
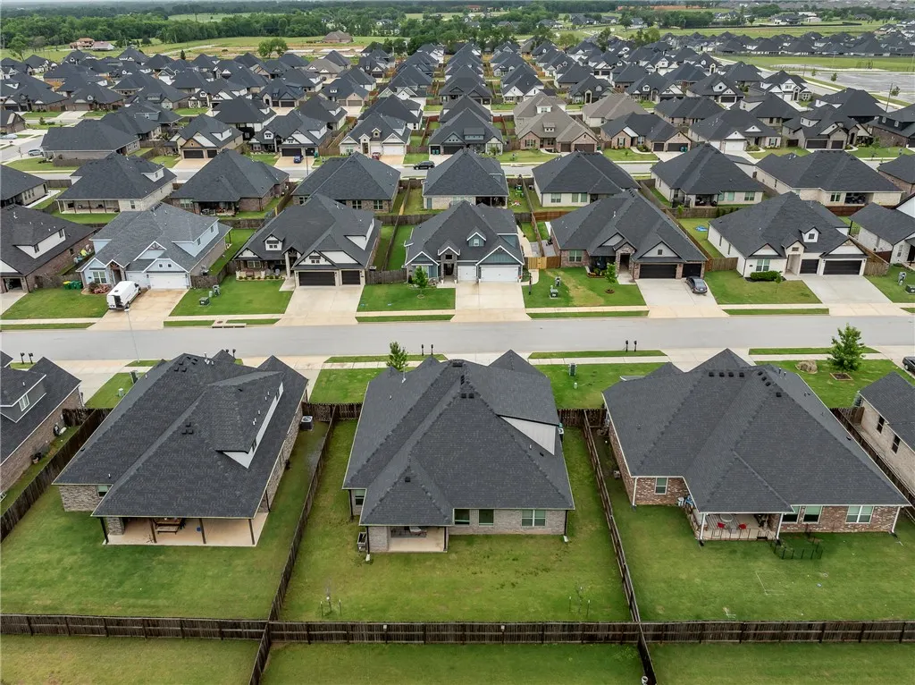
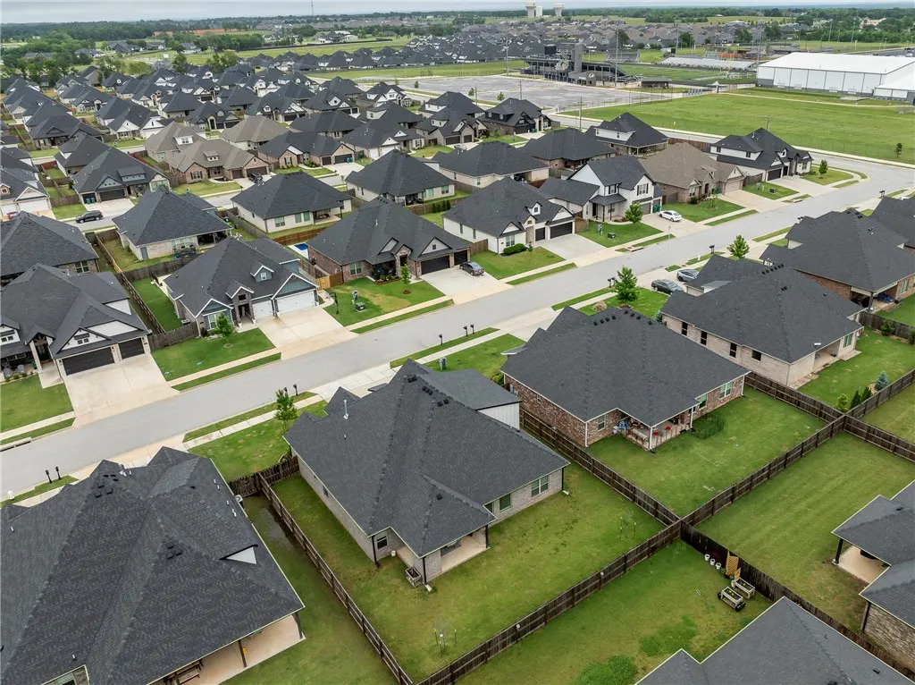
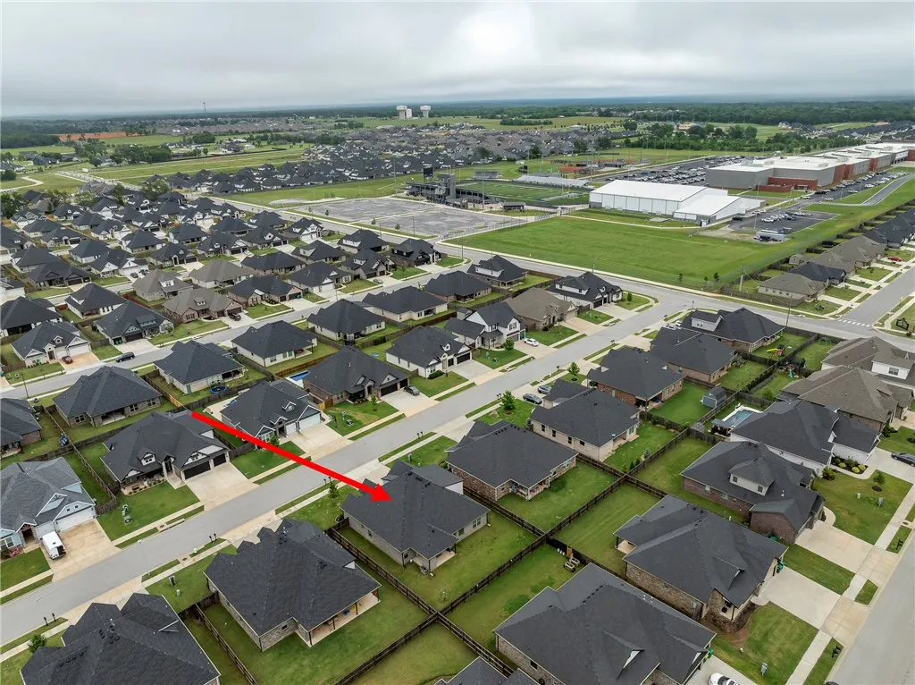
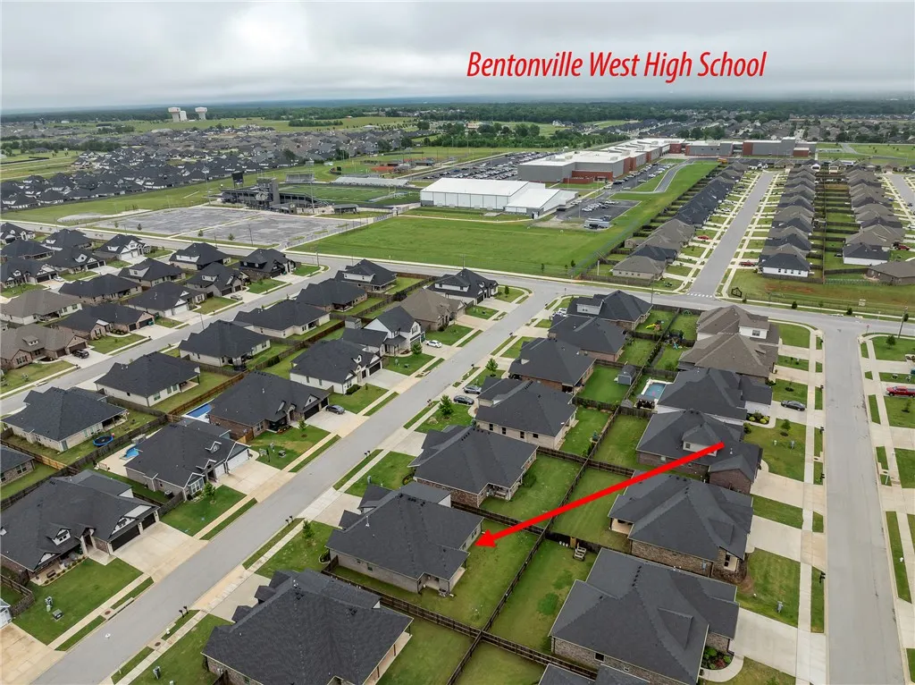
1411 Ocean Drive, Centerton, AR
Price
$ 530,000
Property Attributes
- MLS#1348363
- TypeSingle Family
- Listing Status Active
- CountyBenton
- CityCenterton
- NeighborhoodDiamond Estates Ph Iii Centerton
- Zip72719
- Style
- Year Built2022
- Taxes$ 4292
- Price$ 530,000
- Bedrooms5
- Full Bathrooms3
- Half Bathrooms0
- Sqr Footage2660
- Lot Size0.2 Acres
Data Source:
Northwest Arkansas BOR (NABOR)
Property Description
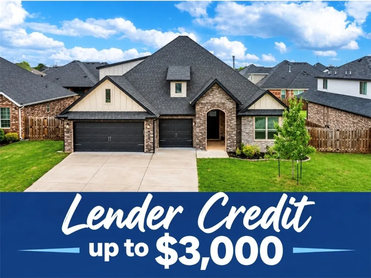
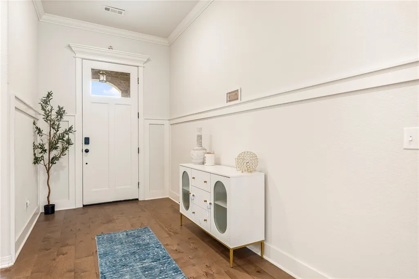
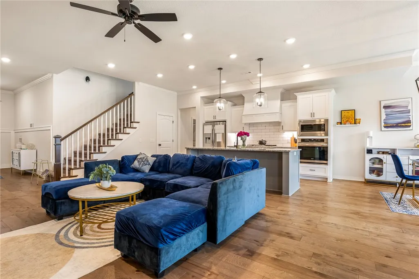
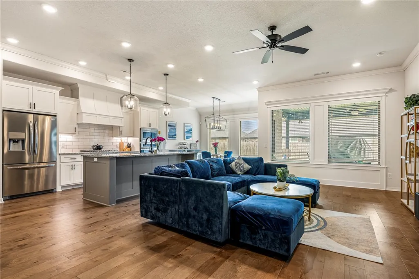
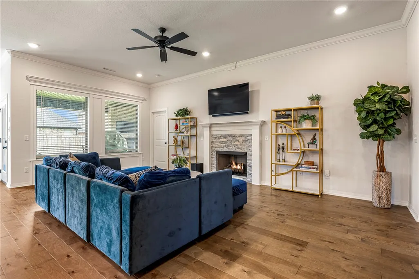
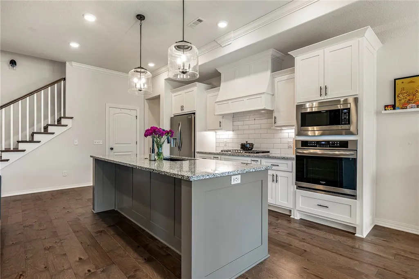
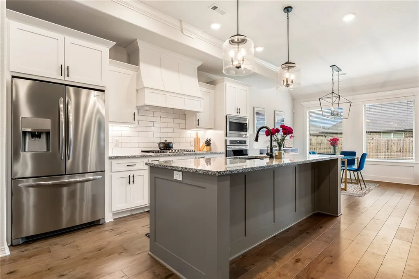
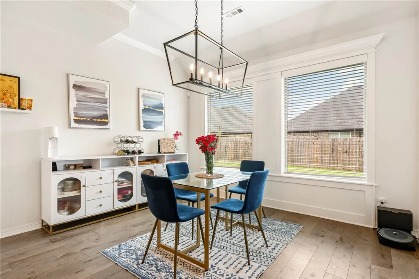
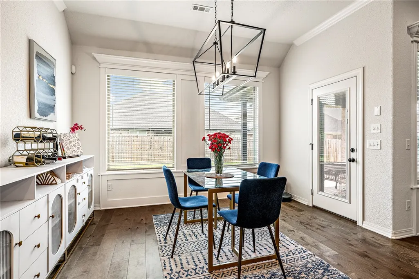
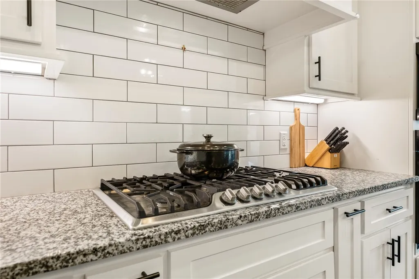
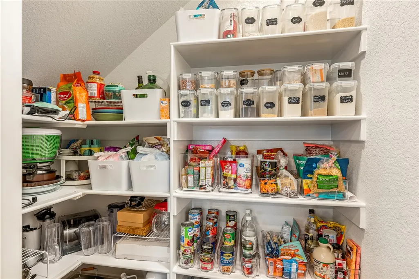
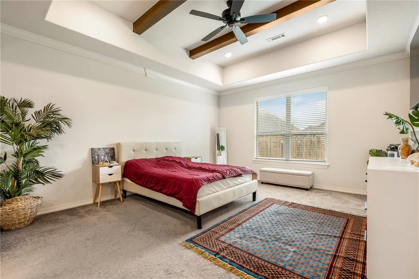
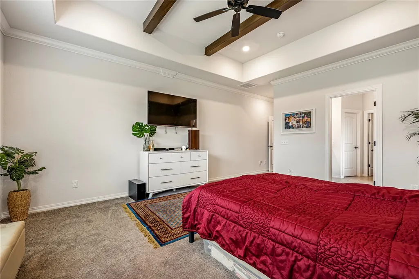
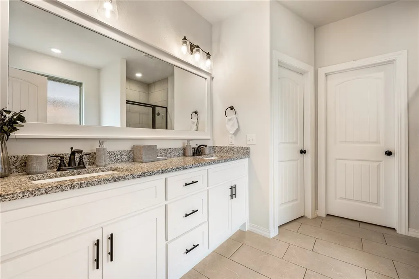
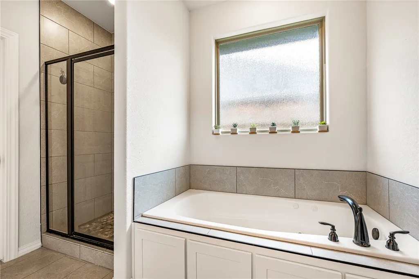
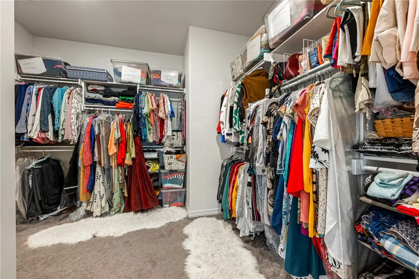
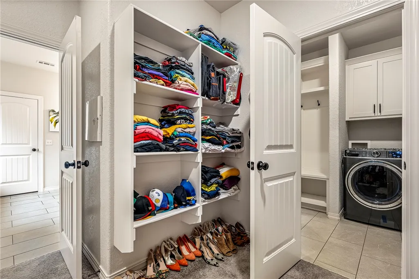
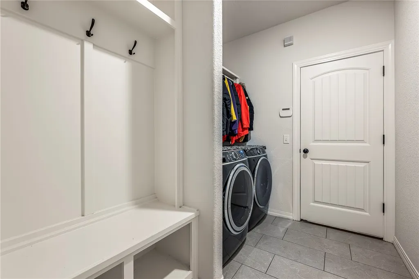
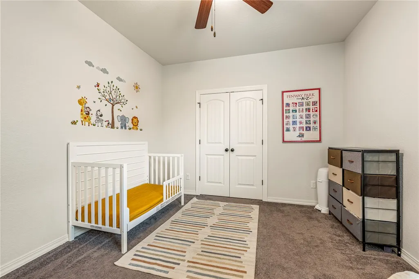
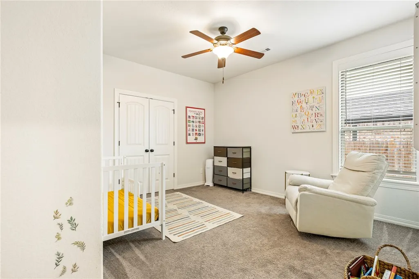
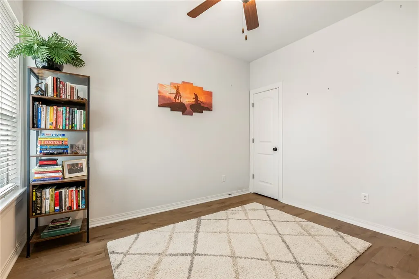
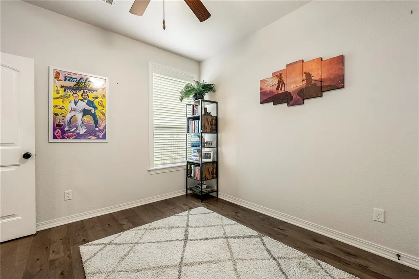
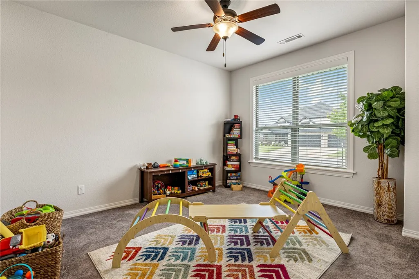
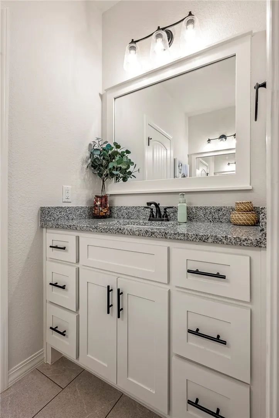
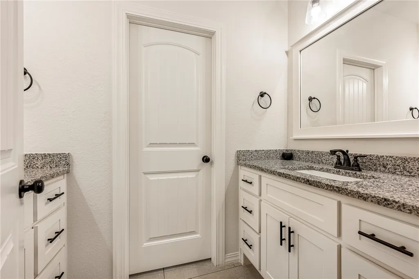
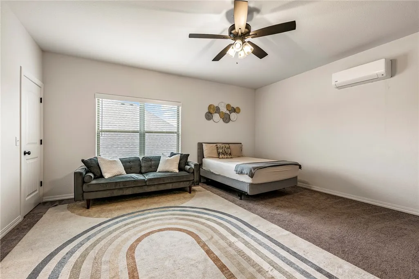
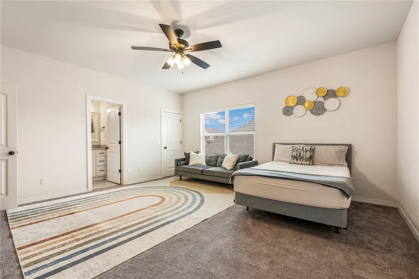
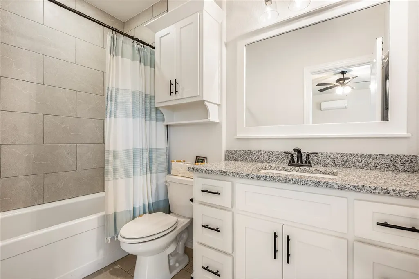
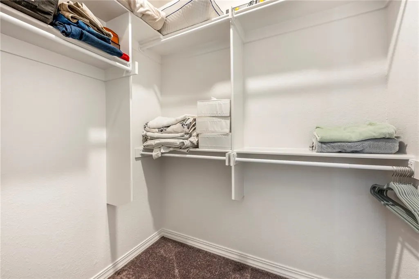
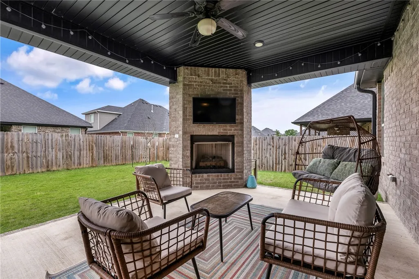
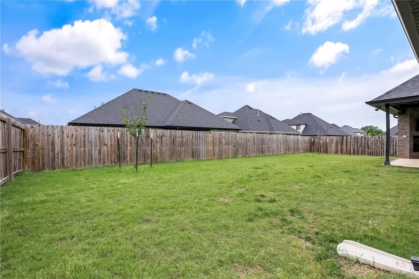
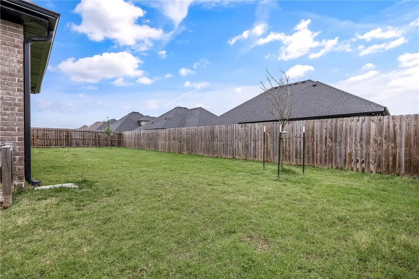
Lender credit up to $3,000 available to be used for closing costs or interest rate buy-down! Welcome home to this like-new 5 bedroom, 3 bathroom home offering the perfect blend of space and comfort. The open layout features spacious living area, natural lighting, beautiful granite countertops, stainless steel appliances, large pantry, and an eat in kitchen. The expansive primary suite is a thoughtfully designed layout connecting the primary closet directly to the laundry room for added convenience. Upstairs features the 5th bedroom complete with its own en suite bathroom and walk-in closet — perfect for a media room, or private retreat. Step outside to enjoy the flat backyard featuring an outdoor fireplace, ideal for relaxing evenings and entertaining year-round. Be sure to check out the community clubhouse, pool, and fully stocked pond! Close to schools and minutes from Downtown Bentonville. Schedule your showing today! Welcome home!
| Price History | |
|---|---|
| 5/22/2026 | Listed $589,999 |
| 6/19/2026 | 3$575,000 |
| 7/20/2026 | 2$565,000 |
| 8/2/2026 | 2$555,000 |
| 8/20/2026 | 2$545,000 |
| 8/27/2026 | 2$535,000 |
| 9/11/2026 | 1$530,000 |
General Features
| Sewer | Public Sewer |
|---|---|
| Heating | Central,Gas |
| Cooling | Central Air |
| Utilities | Electricity Available,Natural Gas Available,Sewer Available,Water Available |
| Roof | Architectural,Shingle |
| Appliances | Counter Top,Dishwasher,Electric Oven,Gas Cooktop,Disposal,Gas Water Heater,Microwave,Refrigerator,Range Hood |
| HOA Fee | 550 |
| Association Fee Includes | See Agent |
| Patio/Porch Features | Covered,Patio |
| Pool Features | Pool,Community |
| Security Features | Smoke Detector(s) |
| Construction Materials | Brick |
| Year Built | 2022 |
| Stories Count | 2 |
| Levels | Two |
| Property Subtype | Single Family Residence |
| Waterfront Features | None |
| Community Features | Clubhouse,Near Schools,Pool,Sidewalks |
| Assoc Fee Paid Per | Annually |
| County | Benton |
| New Construction | false |
| Property Type | Residential |
| HOA | false |
| Attached Garage | true |
| Subdivision Name | Diamond Estates Ph Iii Centerton |
| Facing Direction | North |
| Garage Y/N | true |
| Other Structures | None |
| Full Baths | 3 |
| Status | Active |
| Directions | Take I-49 N to AR-102 W (Exit 86). Head west on AR-102 for about 6 miles. Turn right onto Keller Rd, right on Seba, left on Wolverine, left on Ocean. |
| City | Centerton |
| Disclosures | Seller Disclosure |
| High School District | Bentonville |
| Lot Size Units | Acres |
| Tax Annual Amount | 4292 |
| Virtual Tour | https://tour.nwarealtors.org/1411-Ocean-Drive-Centerton-AR-72719/unbranded |
| Structure Type | House |
| Standard Status | Active |
| Middle/Junior School District | Bentonville |
| Elementary School District | Bentonville |
| Tax Lot | 132 |
| Property Sub Type Additional | Single Family Residence |
| PostalCity | Centerton |
| Legal Description | PLAT 6/25/2019 L201931991 & AMENDED FINAL PLAT 7/11/2019 L201935136 |
Interior Features
| Interior Amenities | Attic,Ceiling Fan(s),Eat-in Kitchen,Granite Counters,Pantry,Programmable Thermostat,Split Bedrooms,Storage,Walk-In Closet(s),Window Treatments |
|---|---|
| Flooring | Carpet,Tile,Wood |
| Total Fireplaces | 2 |
| Fireplace Features | Gas Log,Living Room,Outside |
| Basement (Y/N) | false |
| Air Conditioning Y/N | true |
| Heating Y/N | true |
| Window Features | Double Pane Windows,Blinds |
| Fireplace Y/N | true |
| Laundry Features | Washer Hookup,Dryer Hookup |
| Total Bedrooms | 5 |
| LivingAreaSource | Owner |
| Total Baths | 3 |
Exterior Features
| Exterior Amenities | Concrete Driveway |
|---|---|
| Fencing | Back Yard,Fenced,Privacy,Wood |
| Parking Features | Attached,Garage,Garage Door Opener |
| Lot Features | Cleared,City Lot,Level,Subdivision |
| Water Source | Public |
| Lot Size Area | 0.2 |
| Foundation Details | Slab |
| Building Area Total | 2660 |
| Lot Size Acres | 0.2 |
| Covered Spaces | 3 |
| Road Frontage Type | Public Road |
Amenities
- Foreclosure
- Views
- Short Sale
- New Construction
- Adult 55+
- Lease To Own
- No HOA Fees
- Furnished
- Primary On Main
- Air Conditioning
- Seller Finance
- Green
- Fixer Upper
- Horse
- Golf
- Fireplace
- Deck
- Garage
- Basement
- Pool
Property vs Single Family Average in 72719
Price
Taxes
Year Built
 Northwest Arkansas Board of REALTORS® All information deemed reliable but not guaranteed. All properties are subject to prior sale, change or withdrawal. Neither listing broker(s) or information provider(s) shall be responsible for any typographical errors, misinformation, misprints and shall be held totally harmless. Listing(s) information is provided for consumer's personal, non-commercial use and may not be used for any purpose other than to identify prospective properties consumers may be
