
Address
3789 N Sassafras Hill Road, Fayetteville, AR
Price
$ 2,640,000
Property Attributes
- MLS#1356418
- TypeSingle Family
- Listing Status Active
- CountyWashington
- CityFayetteville
- Neighborhood28-17-29
- Zip72703
- Style
- Year Built1990
- Taxes$ 8857
- Price$ 2,640,000
- Bedrooms5
- Full Bathrooms3
- Half Bathrooms1
- Sqr Footage4317
- Lot Size4 Acres
Data Source:
Northwest Arkansas BOR (NABOR)
Property Description
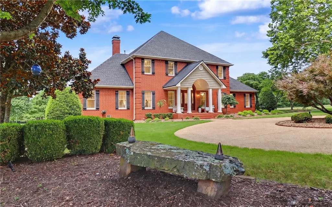
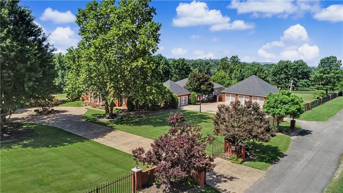
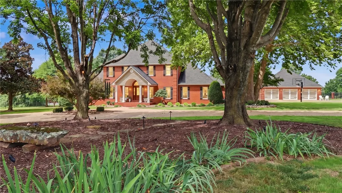
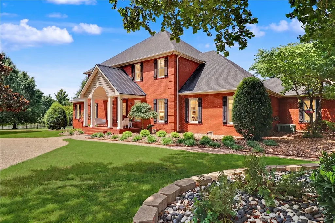
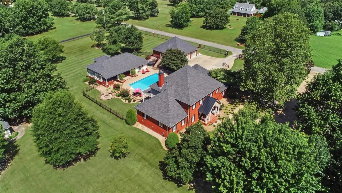
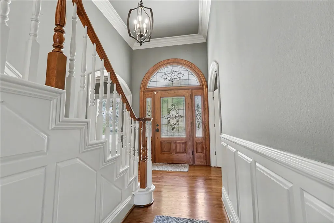
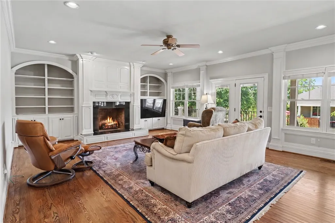
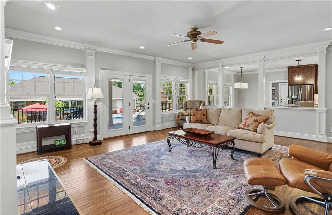
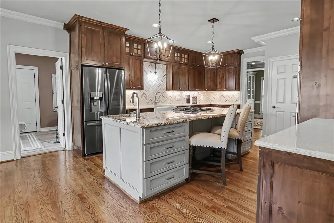
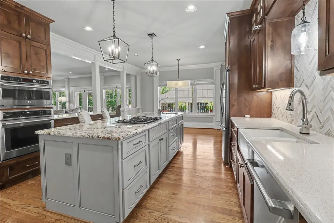
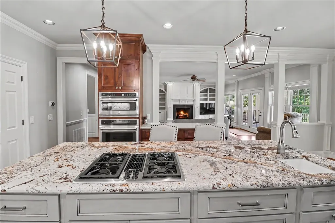
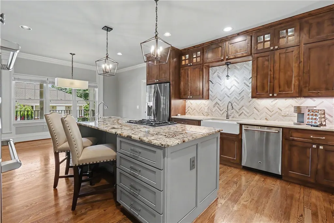
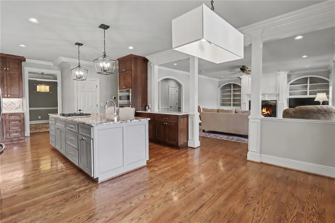
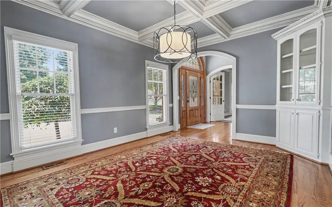
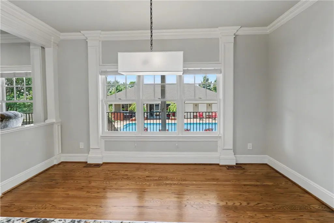
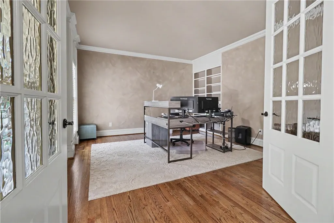
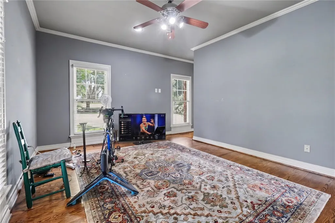
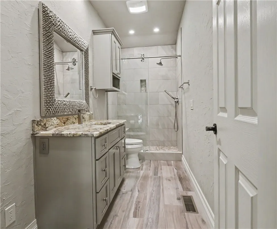
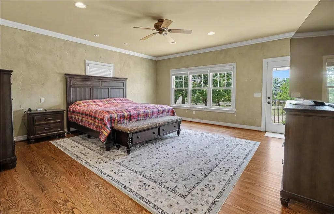
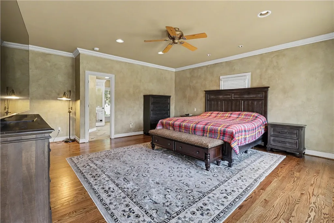
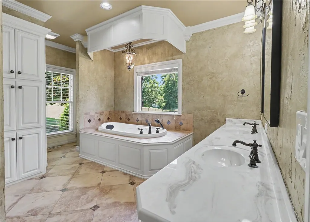
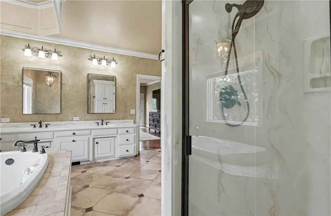
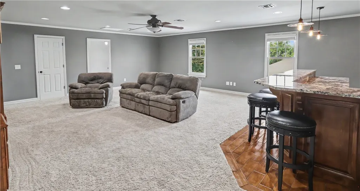
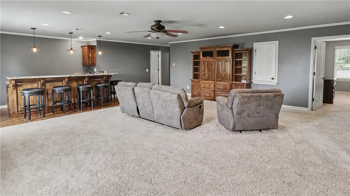
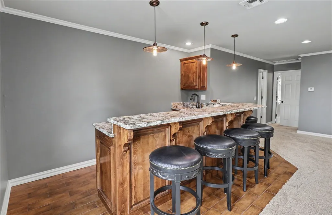
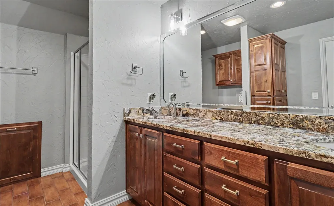
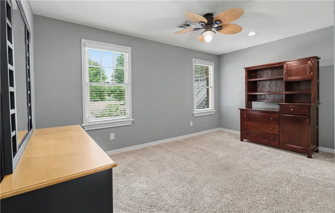
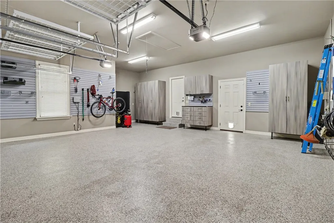
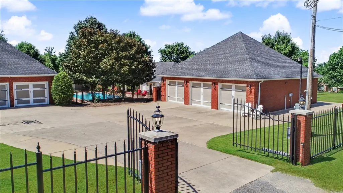
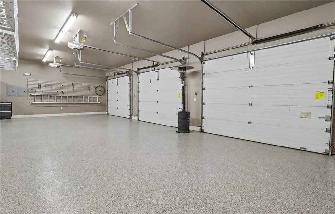
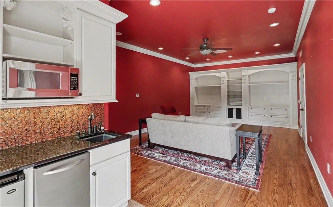
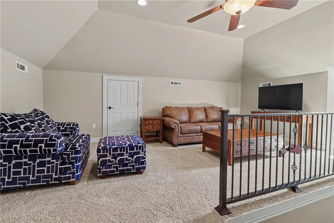
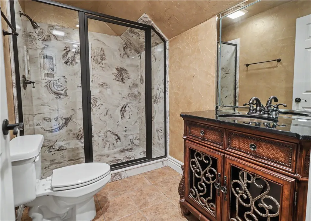
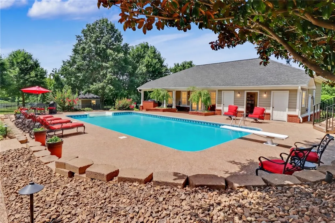
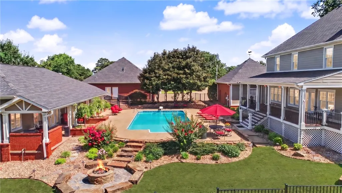
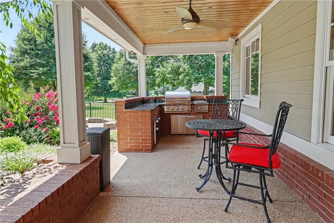
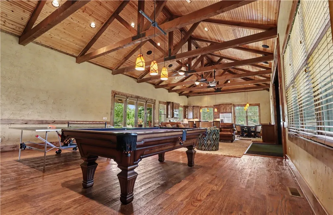
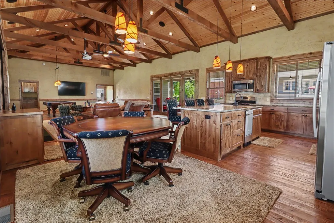
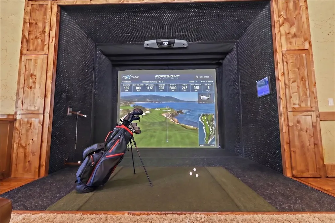
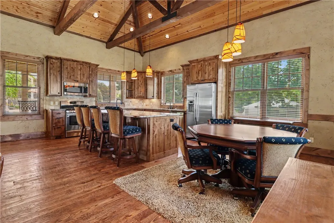
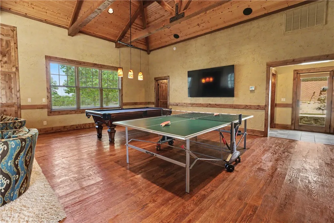
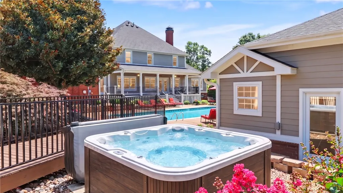
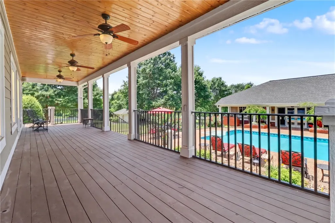
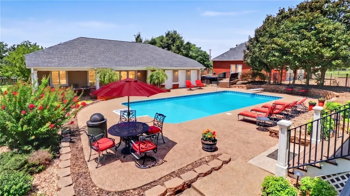
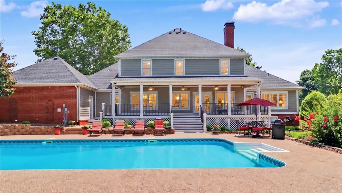
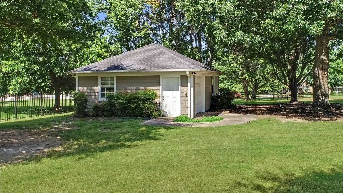
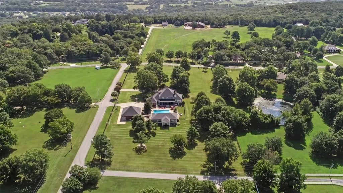
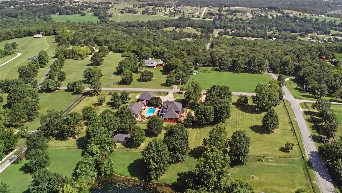
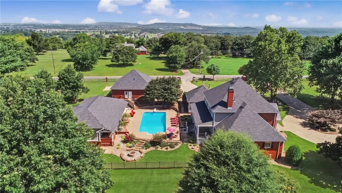
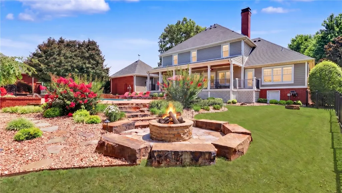
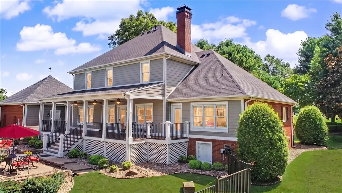
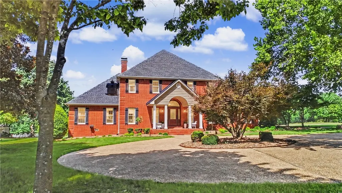
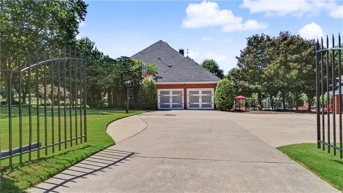
An East Fayetteville gem, this distinguished estate residence presents an exceptional opportunity for refined living and gracious entertaining. The property includes a 4,317 SF main home, 1,656 SF pool house, and 971 SF garage apartment; please note that the combined SF of all 3 structures is less than the listed price per SF. Thoughtfully designed for both elevated everyday living and memorable gatherings, the grounds are centered around a resort-style pool and hot tub beautifully positioned between the main residence, pool house, and detached garage living space. All refrigeration, along with most pool house contents, including the golf simulator, pool table, furniture, and second washer/dryer convey. 5 garage bays, complemented by a separate storage building, provide generous utility and convenience. Quality craftsmanship is evident throughout. Privately situated on 4 wrought-iron-fenced acres. A rare offering in east Fayetteville, this luxurious retreat warmly blends comfort, sophistication, and serenity.
| Price History | |
|---|---|
| 7/27/2026 | Listed $2,640,000 |
General Features
| Sewer | Septic Tank |
|---|---|
| Heating | Central,Gas |
| Cooling | Central Air,Electric |
| Utilities | Cable Available,Electricity Available,Natural Gas Available,Septic Available,Water Available,Recycling Collection |
| Roof | Architectural,Shingle |
| Appliances | Counter Top,Double Oven,Dishwasher,Electric Oven,Disposal,Gas Water Heater,Ice Maker,Microwave,Refrigerator,PlumbedForIce Maker |
| Patio/Porch Features | Covered,Deck,Other,Patio,See Remarks |
| Pool Features | Heated,In Ground,Pool,Private,Salt Water,Vinyl |
| Security Features | Security System,Fire Sprinkler System,Smoke Detector(s) |
| Construction Materials | Brick,Other,See Remarks |
| Year Built | 1990 |
| Stories Count | 2 |
| Levels | Two |
| Property Subtype | Single Family Residence |
| Waterfront Features | None |
| County | Washington |
| New Construction | false |
| Property Type | Residential |
| HOA | false |
| Subdivision Name | 28-17-29 |
| Facing Direction | East |
| Garage Y/N | true |
| Other Structures | Outbuilding,Pool House,Storage,Workshop,Garage Apartment |
| Total Rooms | 15 |
| Full Baths | 3 |
| Status | Active |
| Directions | East on Joyce, Right on Crossover Rd (Hwy 265), Left on Hwy 45E, Left on Sassafras Hill Rd, Home on Left before going downhill. Use GPS for alternate routes. |
| City | Fayetteville |
| Disclosures | Seller Disclosure |
| High School District | Fayetteville |
| Zoning Description | Residential |
| Lot Size Units | Acres |
| Year Built Details | 25 Years or older |
| Tax Annual Amount | 8857 |
| Virtual Tour | https://brettralstonphotography.blogspot.com/2026/07/3789-sassafras-hill-rd-fayetteville.html |
| Structure Type | House |
| Standard Status | Active |
| Middle/Junior School District | Fayetteville |
| Elementary School District | Fayetteville |
| Virtual Tour | https://nam04.safelinks.protection.outlook.com/?url=https%3A%2F%2Fbrettralstonphotography.pixieset.com%2F3789sassafrashillrd%2F&data=05%7C02%7Cmeredith%40lindsey.com%7Cdc9451a09bba41a6f24908deeaa31394%7Ca6c28b835ba14441a4e47268a91f2400%7C0%7C0%7C639206183 |
| Property Sub Type Additional | Single Family Residence |
| PostalCity | Fayetteville |
| Legal Description | PT N/2 SW PT SE NE 4.00A, 28-17-29 |
Interior Features
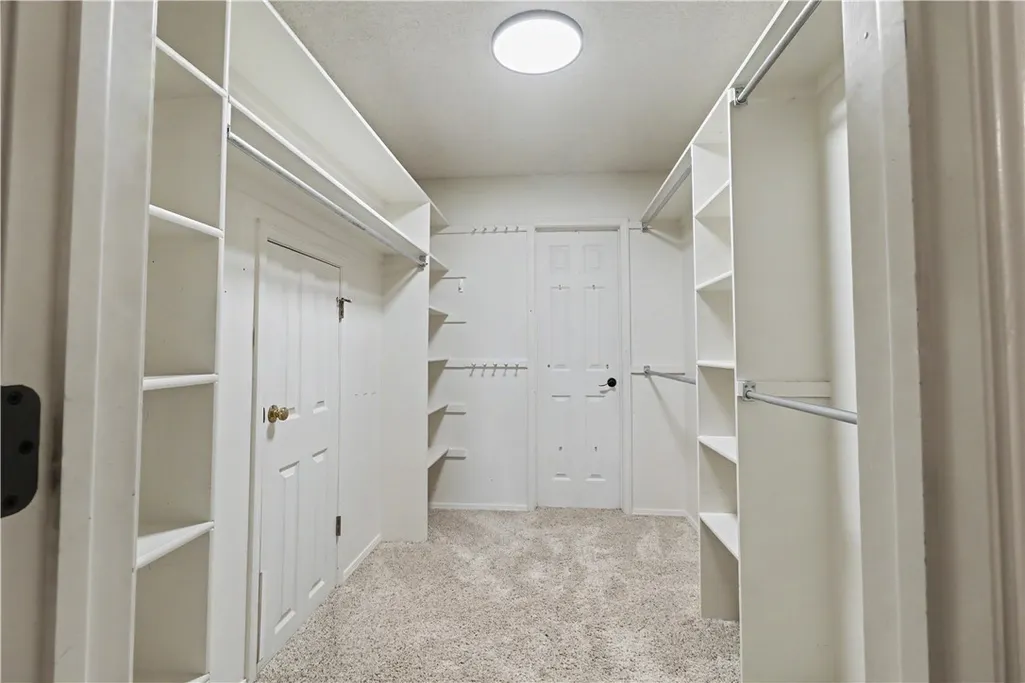
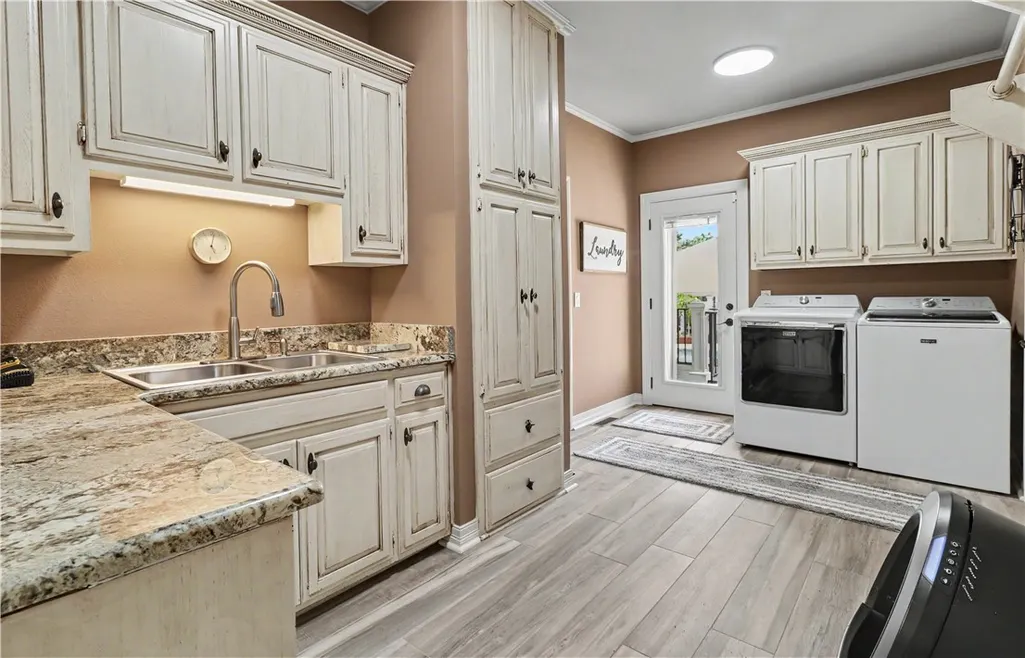
| Interior Amenities | Attic,Built-in Features,Ceiling Fan(s),Central Vacuum,Eat-in Kitchen,Granite Counters,Pantry,Programmable Thermostat,Split Bedrooms,Walk-In Closet(s),Wired for Sound,Window Treatments,Multiple Living Areas,Mud Room,Storage |
|---|---|
| Basement | None,Crawl Space |
| Flooring | Carpet,Tile,Wood |
| Total Fireplaces | 1 |
| Fireplace Features | Gas Log,Gas Starter,Living Room |
| Basement (Y/N) | false |
| Air Conditioning Y/N | true |
| Heating Y/N | true |
| Window Features | Double Pane Windows,Blinds |
| Fireplace Y/N | true |
| Half Baths | 1 |
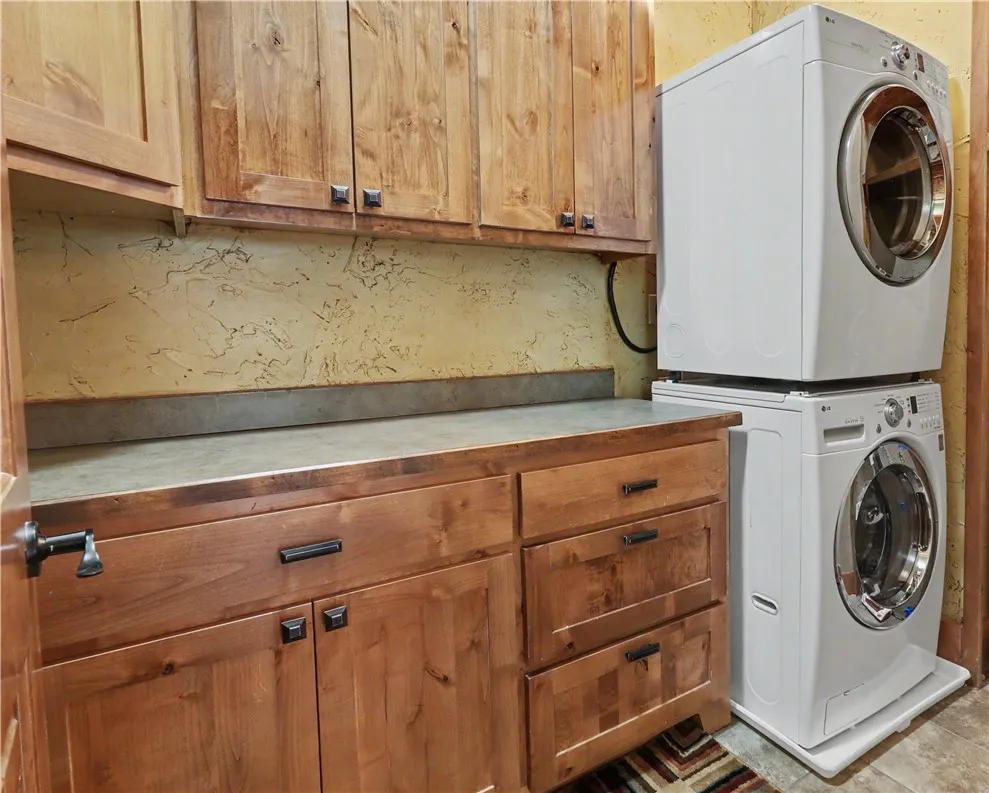
| Laundry Features | Washer Hookup,Dryer Hookup |
| Total Bedrooms | 5 |
| LivingAreaSource | Appraiser |
| Total Baths | 4 |
Exterior Features
| Fencing | Fenced,Full,Metal |
|---|---|
| Parking Features | Garage,Aggregate,Driveway,Garage Door Opener |
| Lot Features | Cleared,Corner Lot,Landscaped,Level,Not In Subdivision,None,Outside City Limits,Views |
| Water Source | Public |
| Lot Size Area | 4 |
| Foundation Details | Crawlspace,Slab |
| Building Area Total | 4317 |
| Lot Dimensions | 308 x 575 |
| Lot Size Acres | 4 |
| Road Surface Type | Paved |
| Covered Spaces | 5 |
| Road Frontage Type | Public Road,Shared |
| Pasture Area | 4 |
Amenities
- Foreclosure
- Views
- Short Sale
- New Construction
- Adult 55+
- Lease To Own
- No HOA Fees
- Furnished
- Primary On Main
- Air Conditioning
- Seller Finance
- Green
- Fixer Upper
- Horse
- Golf
- Fireplace
- Deck
- Garage
- Basement
- Pool
Property vs Single Family Average in 72703
Price
Taxes
Year Built
 Northwest Arkansas Board of REALTORS® All information deemed reliable but not guaranteed. All properties are subject to prior sale, change or withdrawal. Neither listing broker(s) or information provider(s) shall be responsible for any typographical errors, misinformation, misprints and shall be held totally harmless. Listing(s) information is provided for consumer's personal, non-commercial use and may not be used for any purpose other than to identify prospective properties consumers may be
