
Address
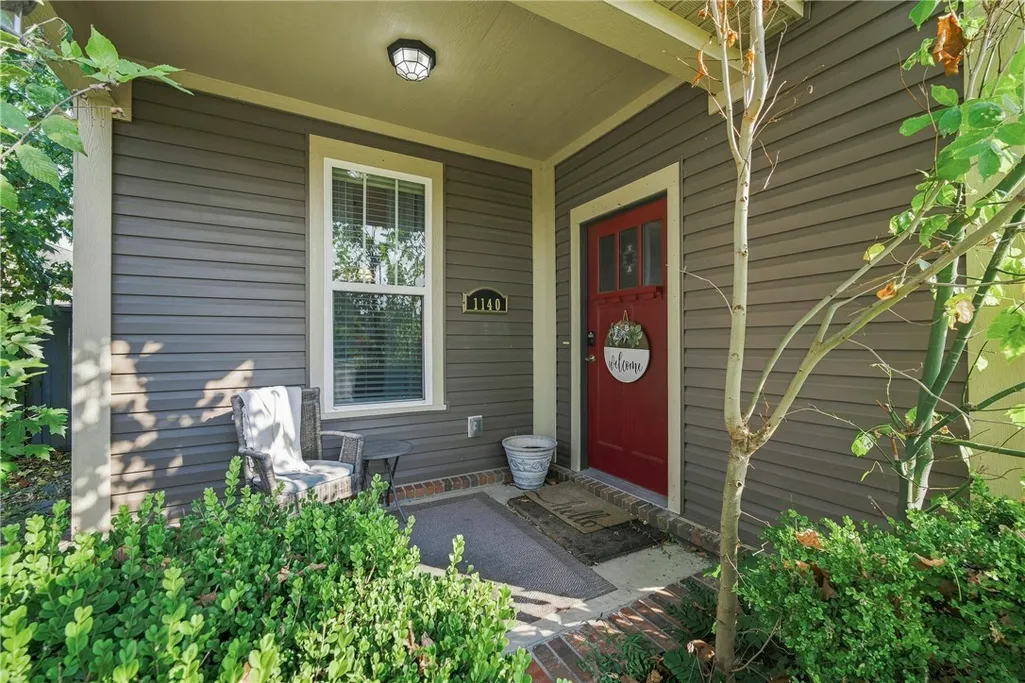
1140 S Oxbow Way, Fayetteville, AR
Price
$ 335,000
Property Attributes
- MLS#1358681
- TypeSingle Family
- Listing Status Active
- CountyWashington
- CityFayetteville
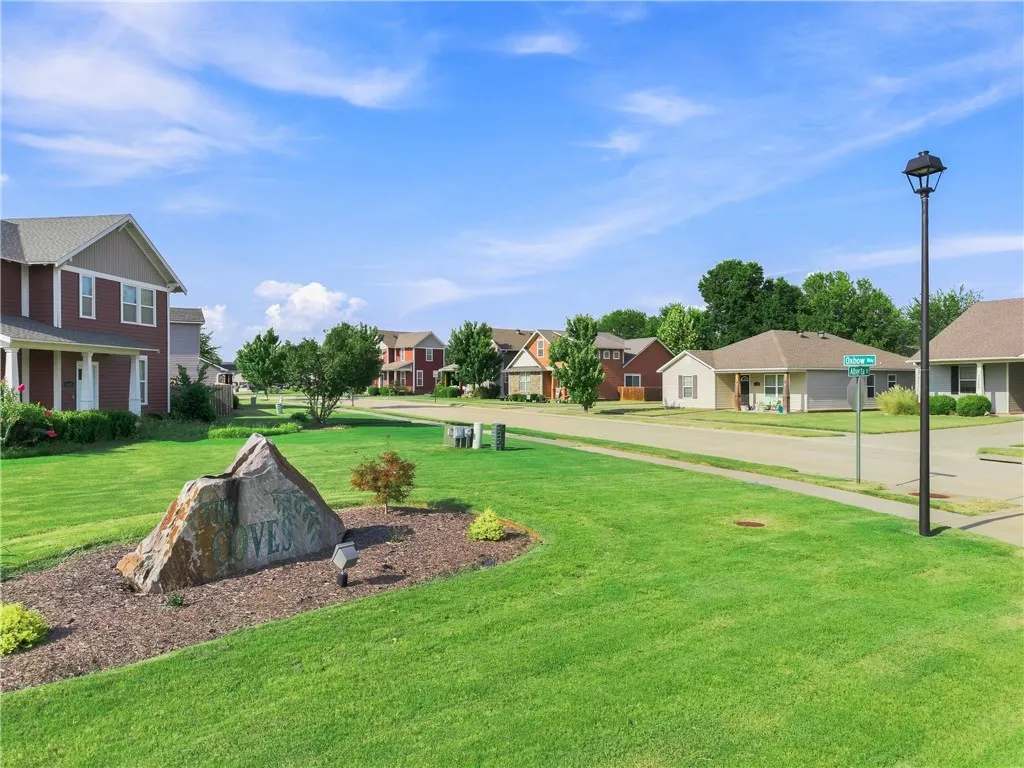
- NeighborhoodThe Coves
- Zip72704
- Style
- Year Built2013
- Taxes$ 1858
- Price$ 335,000
- Bedrooms3
- Full Bathrooms2
- Half Bathrooms1
- Sqr Footage1976
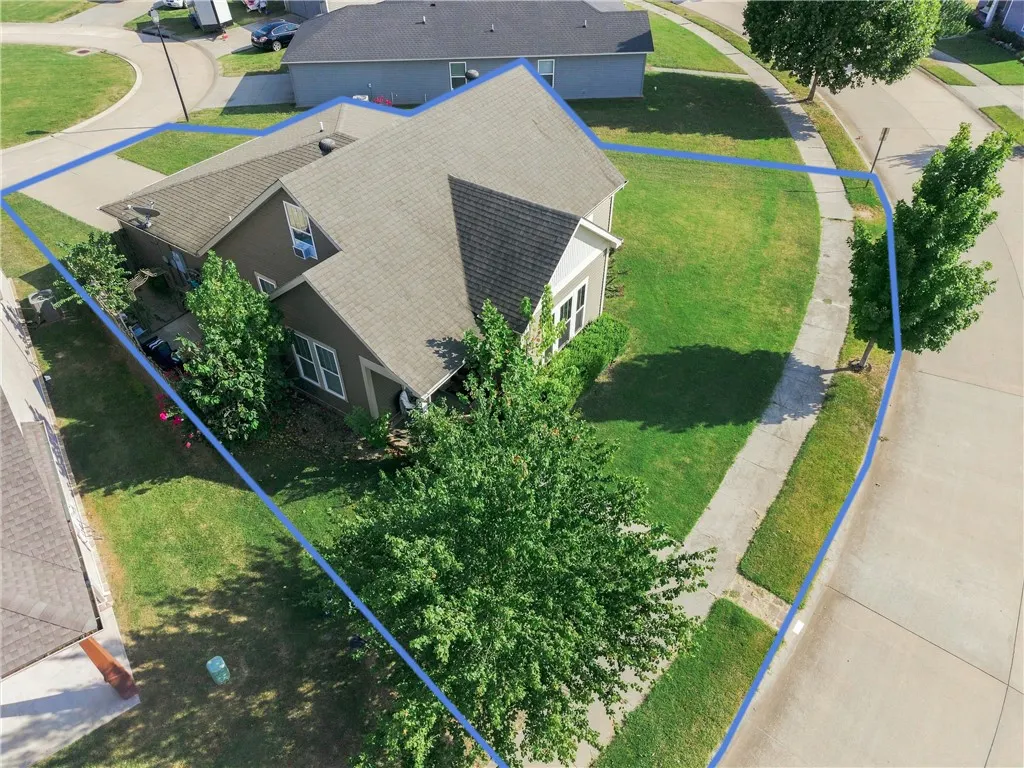
- Lot Size0.1496 Acres
Data Source:
Northwest Arkansas BOR (NABOR)
Property Description
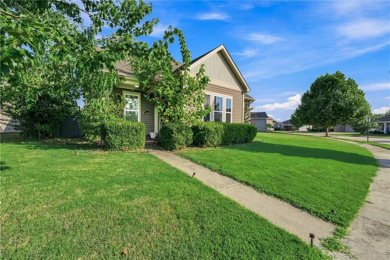
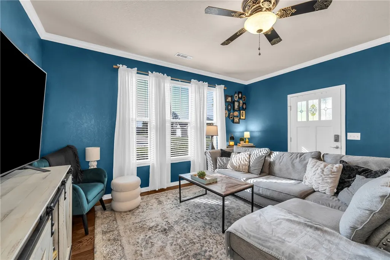
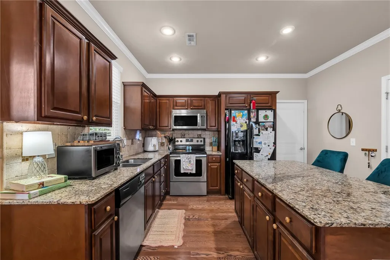
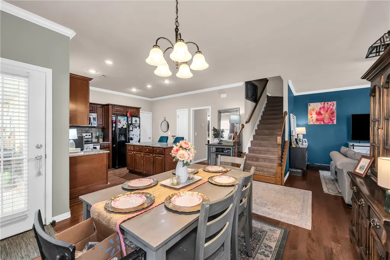
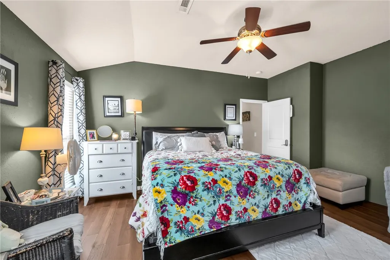
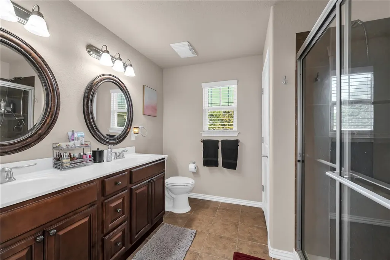
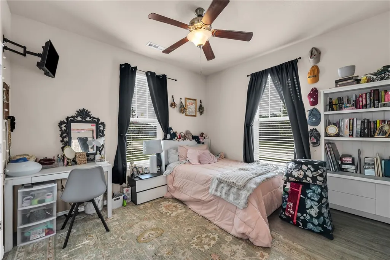
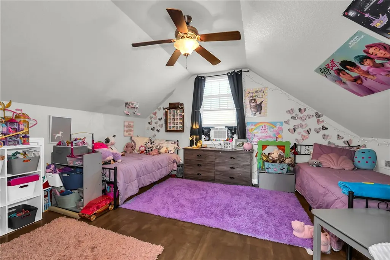
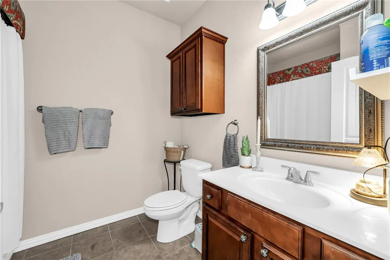
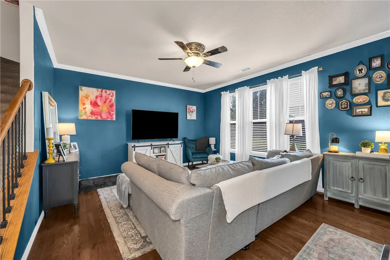
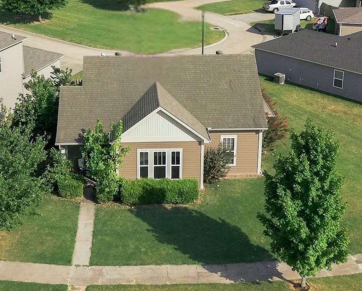
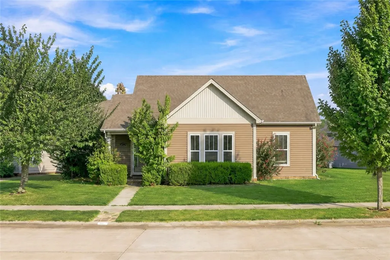
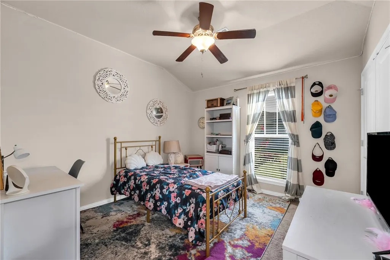
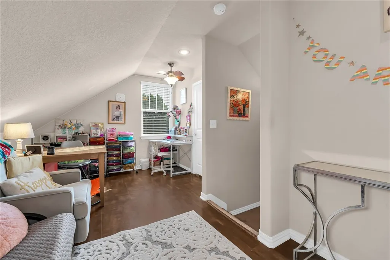
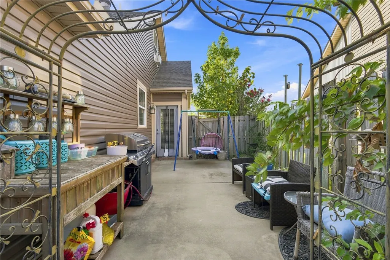
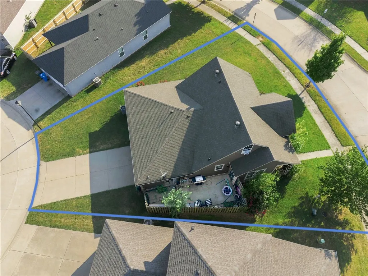
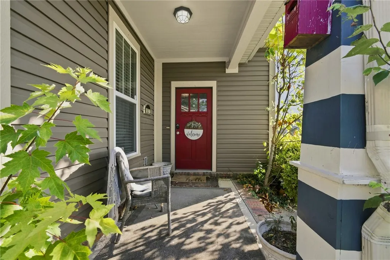
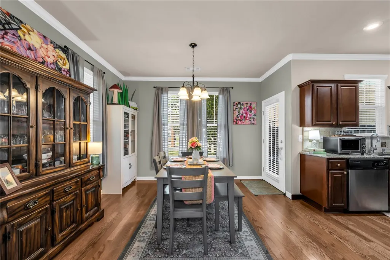
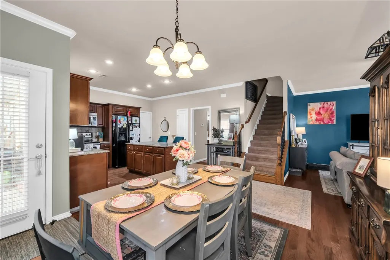
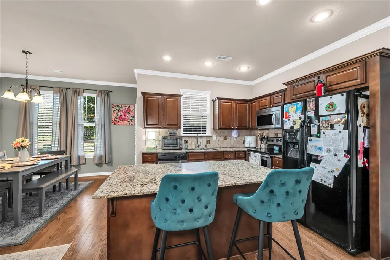
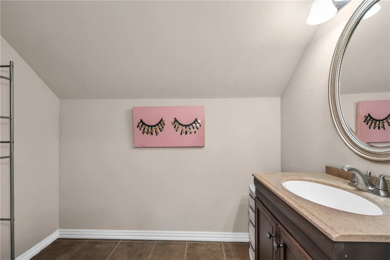
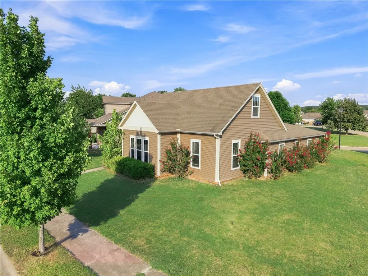
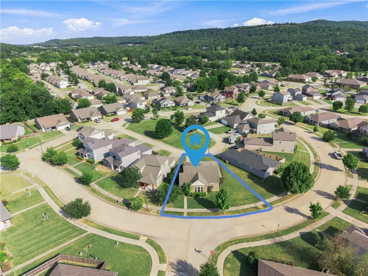
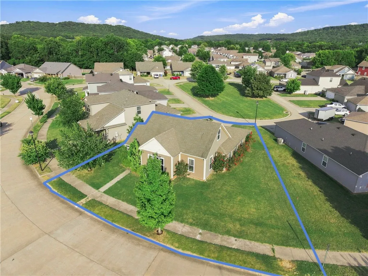
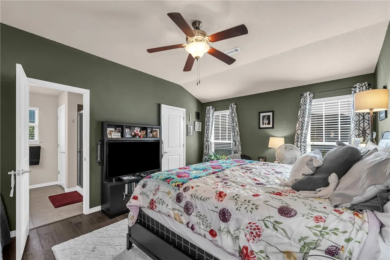
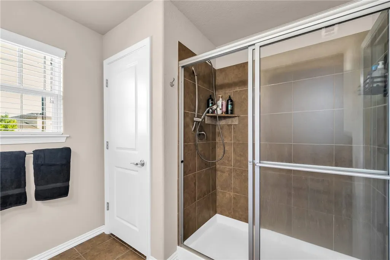
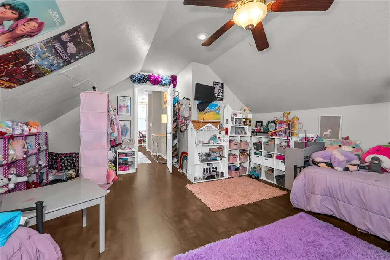
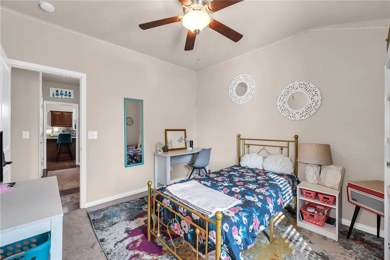
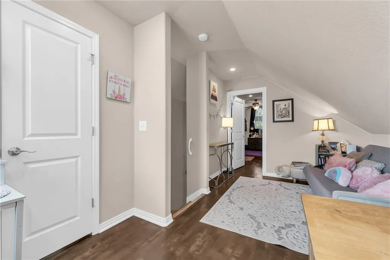
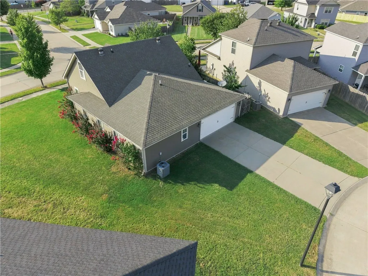
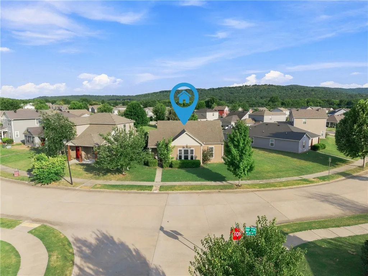
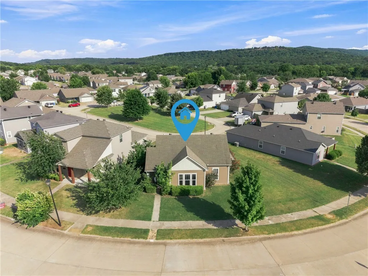
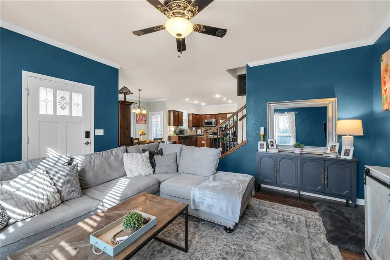
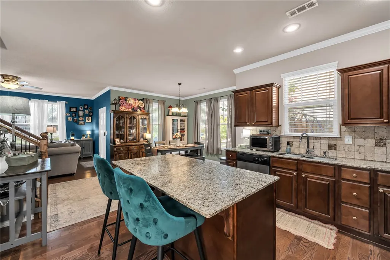
This 2013-built Craftsman in Fayetteville's Coves neighborhood offers 1,976 square feet of thoughtfully designed living space, with three bedrooms, two-and-a-half baths, and a versatile bonus room to fit your needs. The open interior features granite countertops, a pantry, and generous walk-in closets, while wood, tile, and carpet flooring add warmth throughout. Step outside to a private, fenced patio, ideal for relaxing or entertaining, all set on a level, irregular-shaped lot within the neighborhood. A two-car attached garage provides ample storage and parking. Brick skirting and vinyl siding lend timeless curb appeal, complemented by an architectural shingle roof and double-pane vinyl windows. Located near I-49, U of A, shopping, and restaurants in a well-established subdivision, this home blends comfort, efficiency, and craftsman charm in a fantastic Fayetteville location. Tenant occupied. Seller stipulates that tenant be allowed to stay for 6 months post closing at $2,000/month.
| Price History | |
|---|---|
| 8/13/2026 | Listed $335,000 |
General Features
| Sewer | Public Sewer |
|---|---|
| Heating | Central,Electric,ENERGY STAR Qualified Equipment |
| Cooling | Central Air,Electric |
| Utilities | Cable Available,Electricity Available,Sewer Available,Water Available |
| Roof | Architectural,Shingle |
| Appliances | Dishwasher,Electric Range,Electric Water Heater,Disposal,Microwave Hood Fan,Microwave,Plumbed For Ice Maker |
| HOA Fee | 120 |
| Association Fee Includes | See Agent |
| Patio/Porch Features | Patio,Porch |
| Architectural Style | Craftsman |
| Pool Features | None |
| Security Features | Smoke Detector(s) |
| Construction Materials | Vinyl Siding |
| Year Built | 2013 |
| Stories Count | 2 |
| Levels | Two |
| Property Subtype | Single Family Residence |
| Waterfront Features | None |
| Community Features | Near Fire Station,Near Schools,Park |
| Assoc Fee Paid Per | Annually |
| County | Washington |
| New Construction | false |
| Property Type | Residential |
| HOA | true |
| Attached Garage | true |
| Subdivision Name | The Coves |
| Facing Direction | Northwest |
| Garage Y/N | true |
| Other Structures | None |
| Total Rooms | 9 |
| Full Baths | 2 |
| Status | Active |
| Directions | From I-49, exit west on MLK (Hwy 62). Appro 2 miles, turn right on Holland, left on Alberta, right on Oxbow Way. Go through stop sign. Home will be on the right. |
| City | Fayetteville |
| Disclosures | Seller Disclosure |
| High School District | Fayetteville |
| Zoning Description | Residential |
| Lot Size Units | Acres |
| Year Built Details | Resale (less than 25 years old) |
| Tax Annual Amount | 1858 |
| Virtual Tour | https://drive.google.com/file/d/1FLx6ek5MXYwyH4TTCd5RET9wcRZovMGe/view?usp=drive_link |
| Structure Type | House |
| Standard Status | Active |
| Middle/Junior School District | Fayetteville |
| Elementary School District | Fayetteville |
| Tax Lot | 49 |
| Property Sub Type Additional | Single Family Residence |
| PostalCity | Fayetteville |
| Legal Description | Lot 49, The Coves Ph I, Washington County, AR |
Interior Features
| Interior Amenities | Attic,Ceiling Fan(s),Eat-in Kitchen,Granite Counters,Pantry,Storage,Walk-In Closet(s),Window Treatments |
|---|---|
| Flooring | Carpet,Tile,Wood |
| Fireplace Features | None |
| Basement (Y/N) | false |
| Air Conditioning Y/N | true |
| Heating Y/N | true |
| Window Features | Double Pane Windows,Vinyl,Blinds |
| Fireplace Y/N | false |
| Half Baths | 1 |
| Laundry Features | Washer Hookup,Dryer Hookup |
| Total Bedrooms | 3 |
| LivingAreaSource | Public Records |
| Total Baths | 3 |
Exterior Features
| Exterior Amenities | Concrete Driveway |
|---|---|
| Fencing | Back Yard |
| Parking Features | Attached,Garage,Garage Door Opener |
| Lot Features | Cleared,City Lot,Level,Near Park,Subdivision |
| Water Source | Public |
| Lot Size Area | 0.1496 |
| Foundation Details | Slab |
| Building Area Total | 1976 |
| Lot Dimensions | irreg. |
| Lot Size Acres | 0.1496 |
| Covered Spaces | 2 |
| Road Frontage Type | Public Road |
Amenities
- Foreclosure
- Views
- Short Sale
- New Construction
- Adult 55+
- Lease To Own
- No HOA Fees
- Furnished
- Primary On Main
- Air Conditioning
- Seller Finance
- Green
- Fixer Upper
- Horse
- Golf
- Fireplace
- Deck
- Garage
- Basement
- Pool
Property vs Single Family Average in 72704
Price
Taxes
Year Built
 Northwest Arkansas Board of REALTORS® All information deemed reliable but not guaranteed. All properties are subject to prior sale, change or withdrawal. Neither listing broker(s) or information provider(s) shall be responsible for any typographical errors, misinformation, misprints and shall be held totally harmless. Listing(s) information is provided for consumer's personal, non-commercial use and may not be used for any purpose other than to identify prospective properties consumers may be
