
Price Reduction - Eco Friendly

Address
2633 Secretariat Avenue, Springdale, AR
Price
$ 644,900
Property Attributes
- MLS#1359416
- TypeSingle Family
- Listing Status Pending
- CountyBenton
- CitySpringdale
- NeighborhoodBelmont Estates Springdale
- Zip72762
- Style
- Year Built2015
- Taxes$ 3335
- Price$ 644,900
- Bedrooms3
- Full Bathrooms2
- Half Bathrooms1
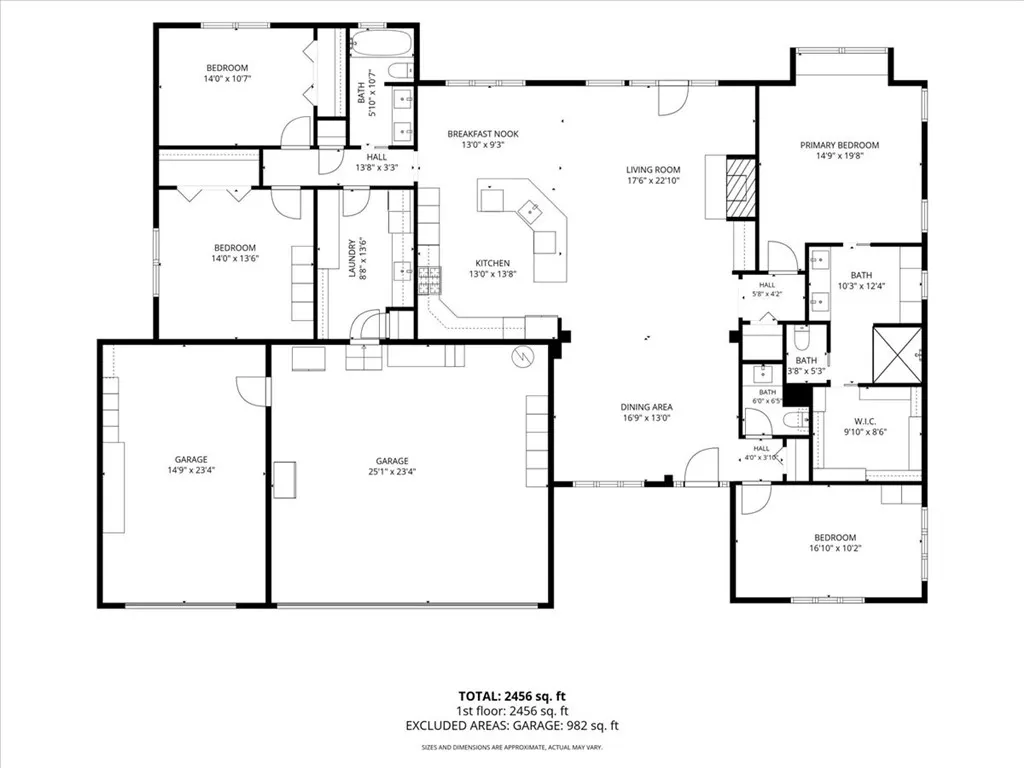
- Sqr Footage2456
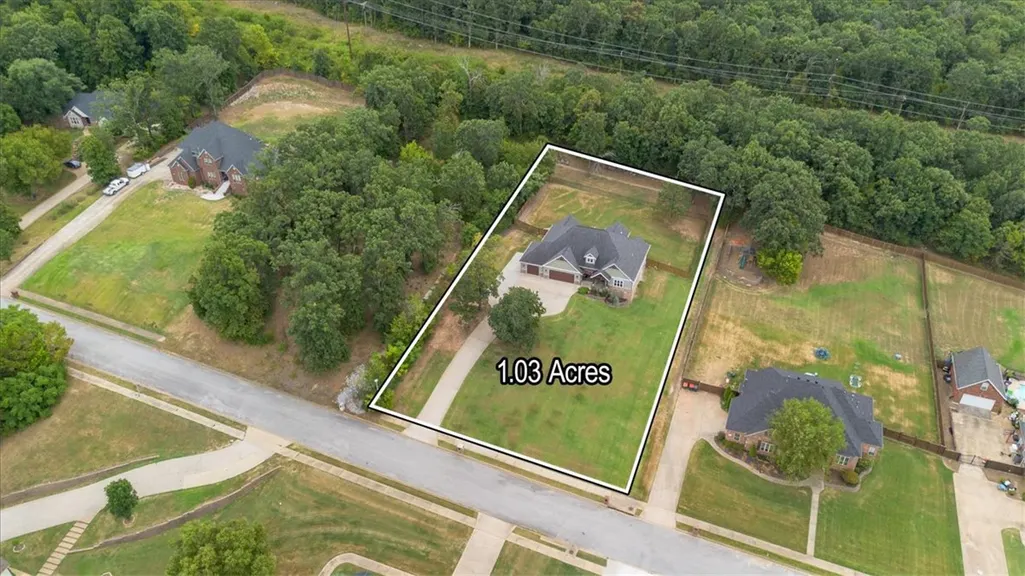
- Lot Size1.03 Acres
Data Source:
Northwest Arkansas BOR (NABOR)
Property Description
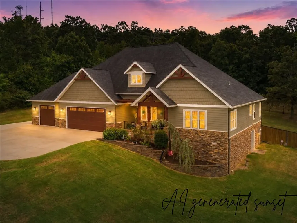
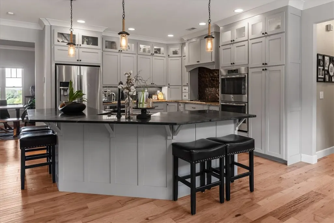
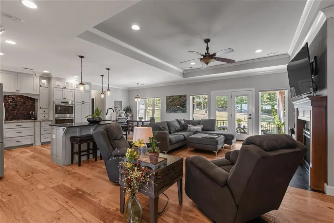
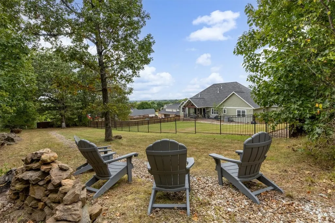
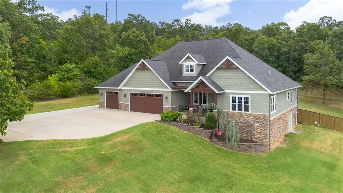
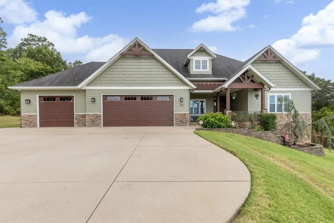
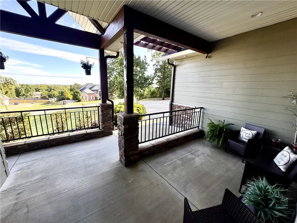
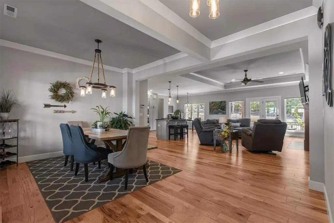
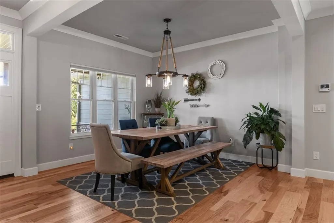
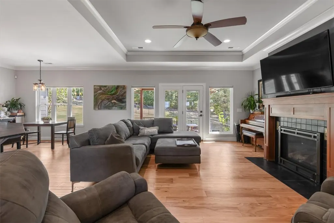
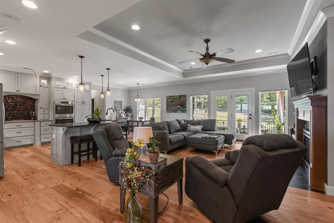
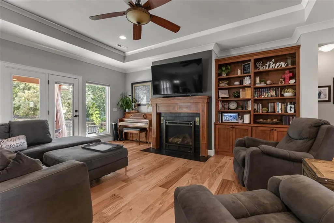
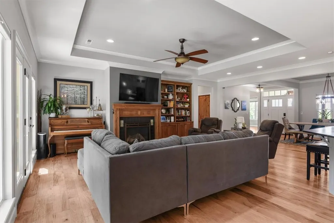
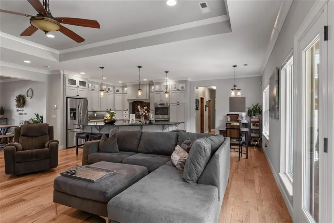
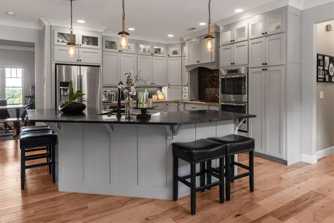
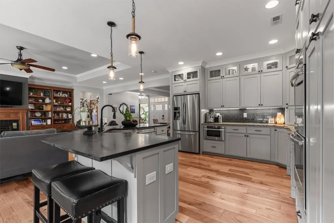
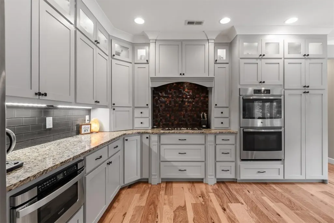
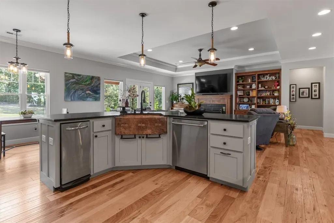
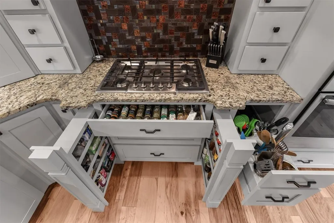
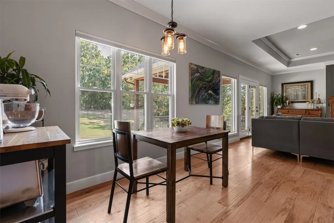
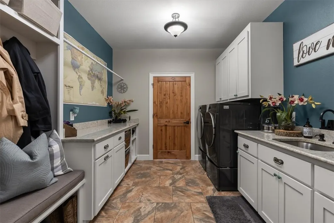
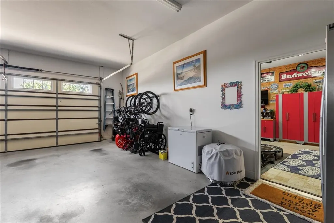
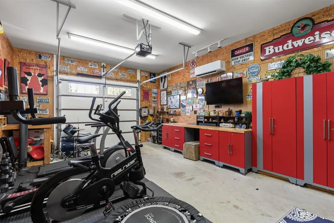
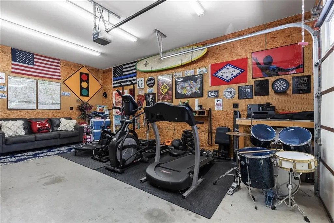
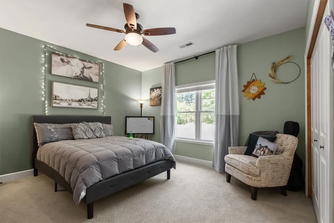
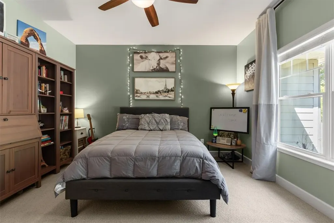
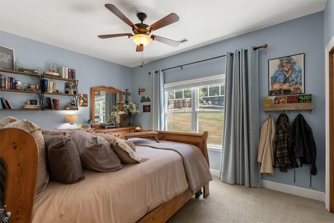
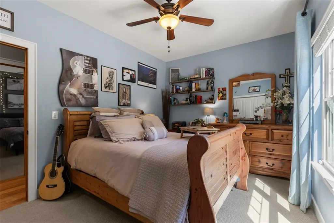
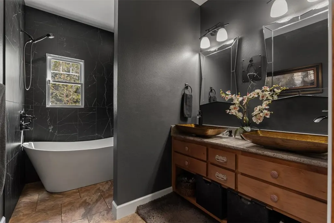
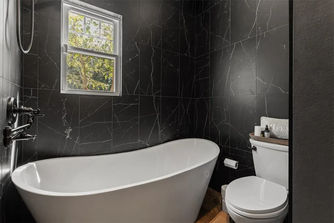
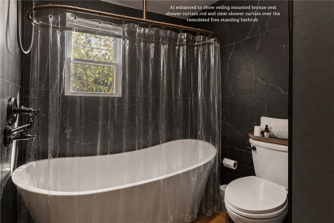
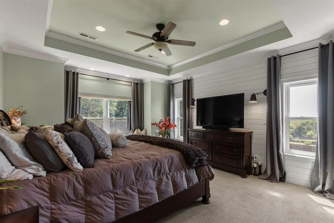
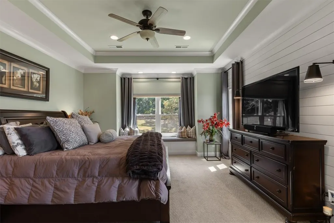
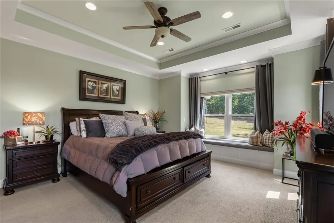
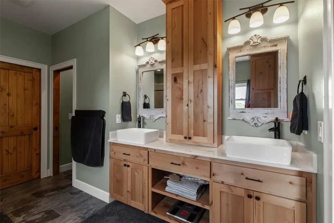
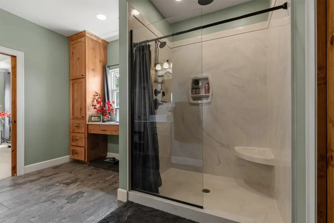
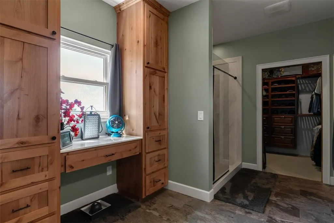
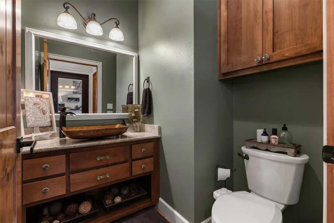
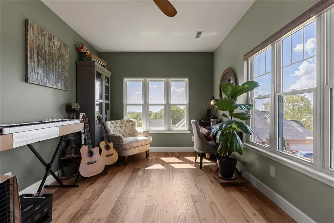
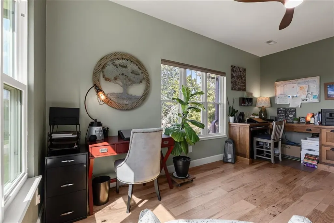
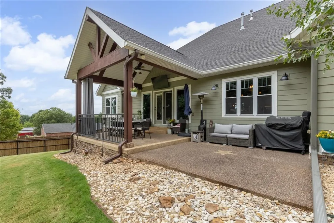
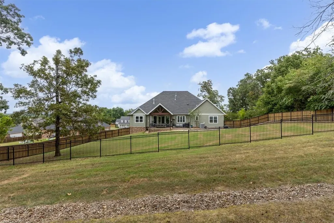
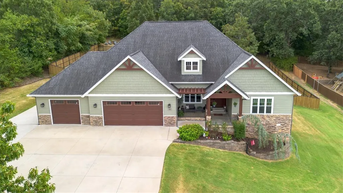
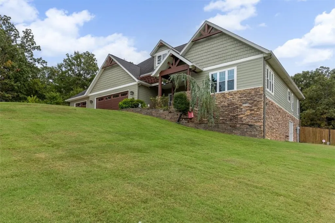
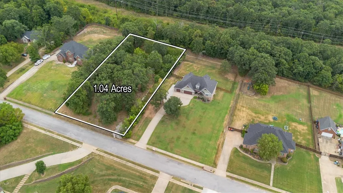
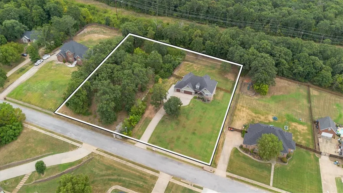
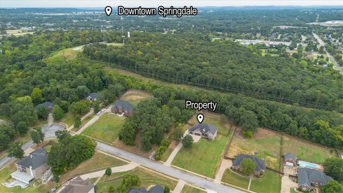
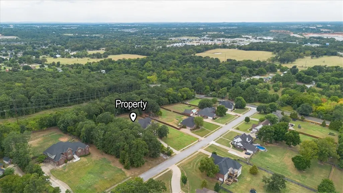
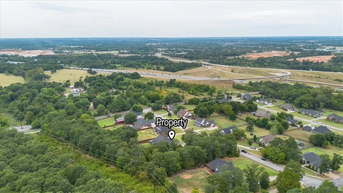
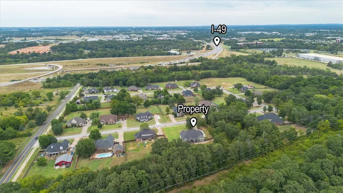
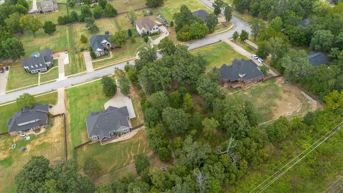
Potentially 2+ acres, custom 3-bed plus office home is tucked on Callahan Mountain. In Belmont Estates, your home is right off the Razorback Greenway w/ views towards OK & MO. The outdoors meets you inside w/ natural light. Special touches: whole house water filtration, blown insulation in all walls, bidets on all toilets, 3ft wide interior doors, hickory hardwood floor, soapstone island counter, hammered copper farm sink. The 3rd car garage is heated/cooled & used as workshop/gym. Prepared for storms: 11KW Generator w/ electrical panel, French drains, triple-pane windows on west. New 5-stage A/C('24),mini-split('26), water heater('21), dishwasher('25), siding('24), exterior paint('24), bath remodel('24) Plus, crawlspace storage w/ electrical & concrete pad. With an acceptable offer on home, buyer can purchase extra lot for $175,000. Seller info provided is deemed reliable but not guaranteed.Buyer is solely responsible for verifying all facts, conditions &satisfactions of your new home w/ this prime NWA lifestyle!
| Price History | |
|---|---|
| 8/19/2026 | Listed $649,000 |
| 8/29/2026 | 1$644,900 |
General Features
| Sewer | Septic Tank |
|---|---|
| Heating | Central,Gas |
| Cooling | Central Air,Electric |
| Utilities | Cable Available,Electricity Available,Natural Gas Available,Septic Available,Water Available,Recycling Collection |
| Roof | Architectural,Shingle |
| Appliances | Built-In Range,Built-In Oven,Double Oven,Dishwasher,Exhaust Fan,Electric Oven,Disposal,Gas Range,Gas Water Heater,Hot Water Circulator,Microwave,Refrigerator,Self Cleaning Oven,Trash Compactor,Water Heater,ENERGY STAR Qualified Appliances |
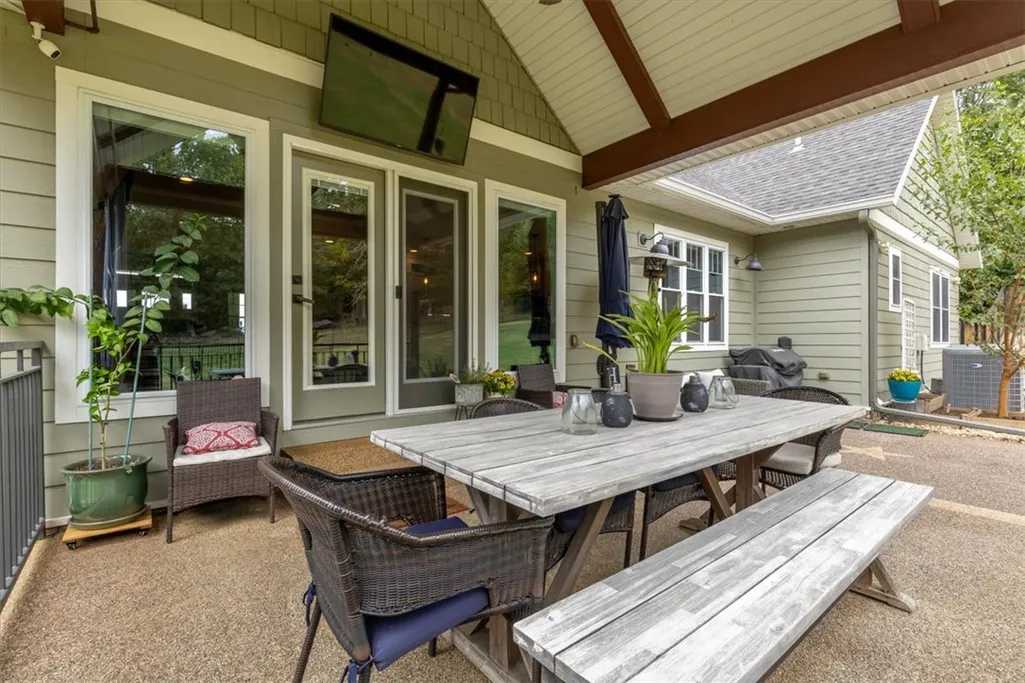
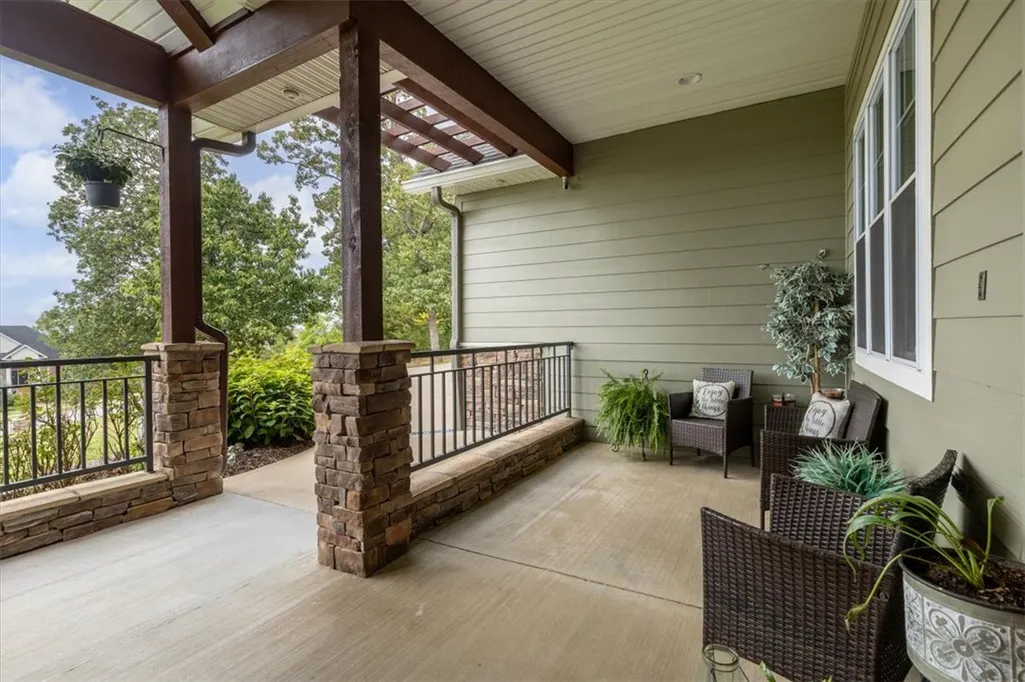
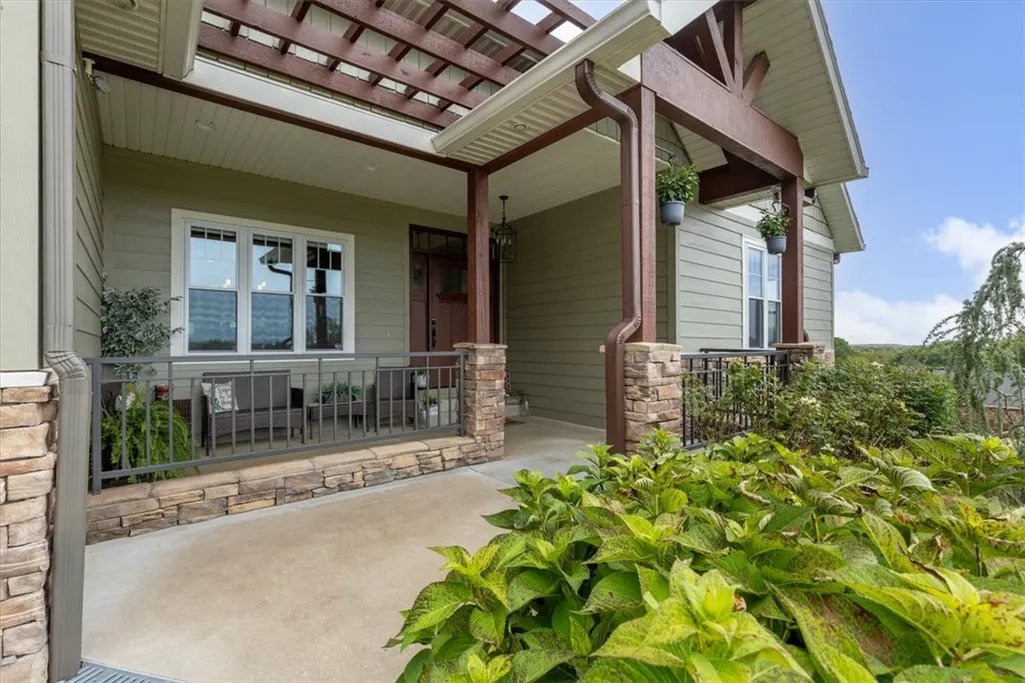
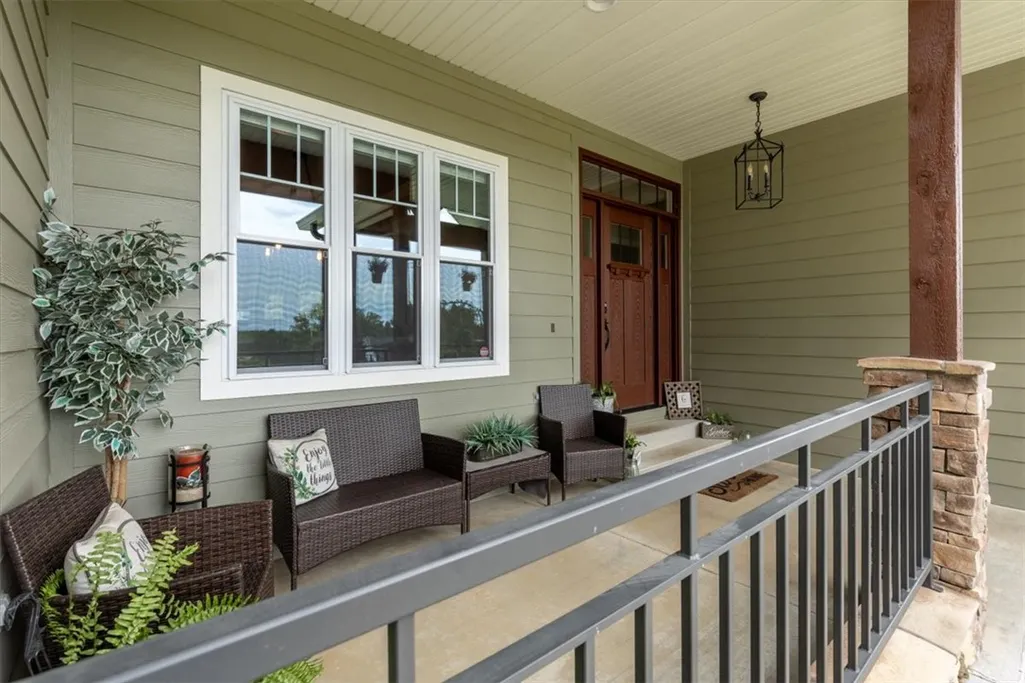
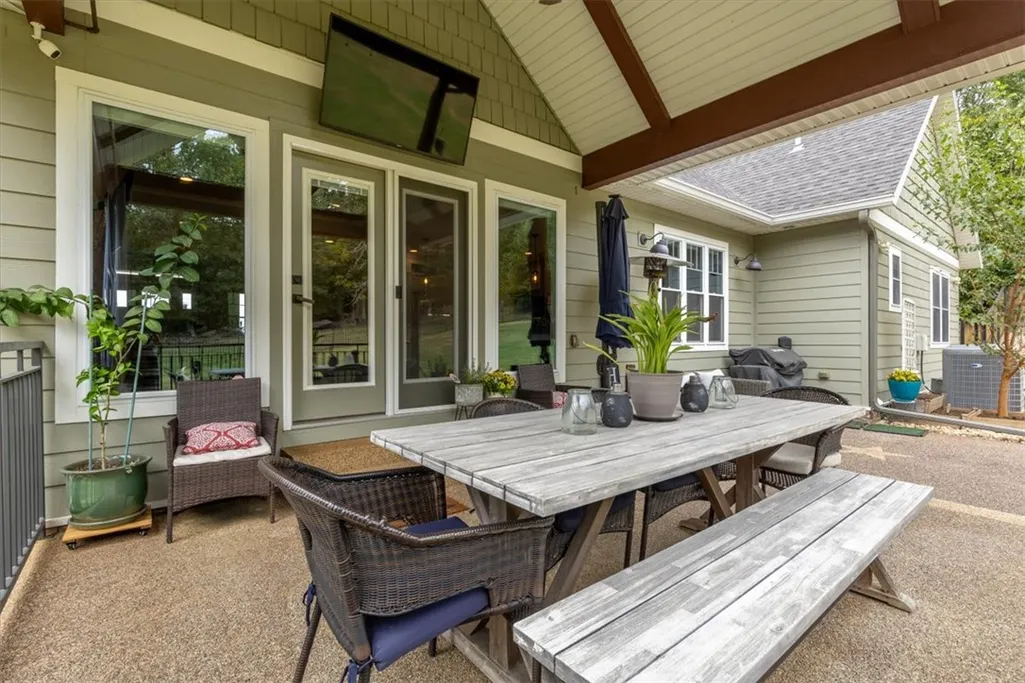
| Patio/Porch Features | Covered,Patio,Porch |
| Architectural Style | Craftsman |
| Pool Features | None |
| Security Features | Security System,Fire Sprinkler System,Smoke Detector(s) |
| Construction Materials | Concrete |
| Year Built | 2015 |
| Electric | Generator |
| Stories Count | 1 |
| Levels | One |
| Property Subtype | Single Family Residence |
| Waterfront Features | None |
| Community Features | Biking,Sidewalks,Trails/Paths |
| Accessibility | Accessible Doors |
| County | Benton |
| New Construction | false |
| Property Type | Residential |
| HOA | false |
| Attached Garage | true |
| Energy Efficient | Appliances |
| Subdivision Name | Belmont Estates Springdale |
| Facing Direction | North |
| Garage Y/N | true |
| Other Structures | None |
| Total Rooms | 13 |
| Full Baths | 2 |
| Status | Pending |
| Directions | You are 13 miles from the University of Arkansas. Take I-49 N, exit Wagon Wheel and turn right. Make a left onto Silent Grove, followed by a right into Belmont Estates on Secretariat. Your new home will be on your right. Close to it all and with the future bypass wrapping around north of the neighborhood, Wagon Wheel traffic will be alleviated making your commute time that much quicker. FROM XNA Airport - you're only 12 miles away. Make a left out of the airport onto AR-264 - follow along till before I-49 and make a right onto Goad Springs Road. Then a right onto Silent Grove. Make a left into Belmont Estates on Secretariat Ave. Your new home will be on your right. Prime NWA location, 10 minutes to Downtown Springdale, and only 13 minutes to Top Golf, concerts at the AMP, and shopping at Pinnacle. |
| City | Springdale |
| Disclosures | Sellers Disclosure Not Available |
| Association Name | POA is not currently active |
| High School District | Springdale |
| Lot Size Units | Acres |
| Tax Annual Amount | 3335 |
| Virtual Tour | https://tour.nwarealtors.org/2633-Secretariat-Avenue-Springdale-AR-72762/unbranded |
| Structure Type | House |
| Standard Status | Pending |
| Middle/Junior School District | Springdale |
| Elementary School District | Springdale |
| Tax Lot | 4 |
| Property Sub Type Additional | Single Family Residence |
| PostalCity | Springdale |
| Legal Description | PLAT P4-18.SURVEY 12/26/2012 2012-512 |
Interior Features
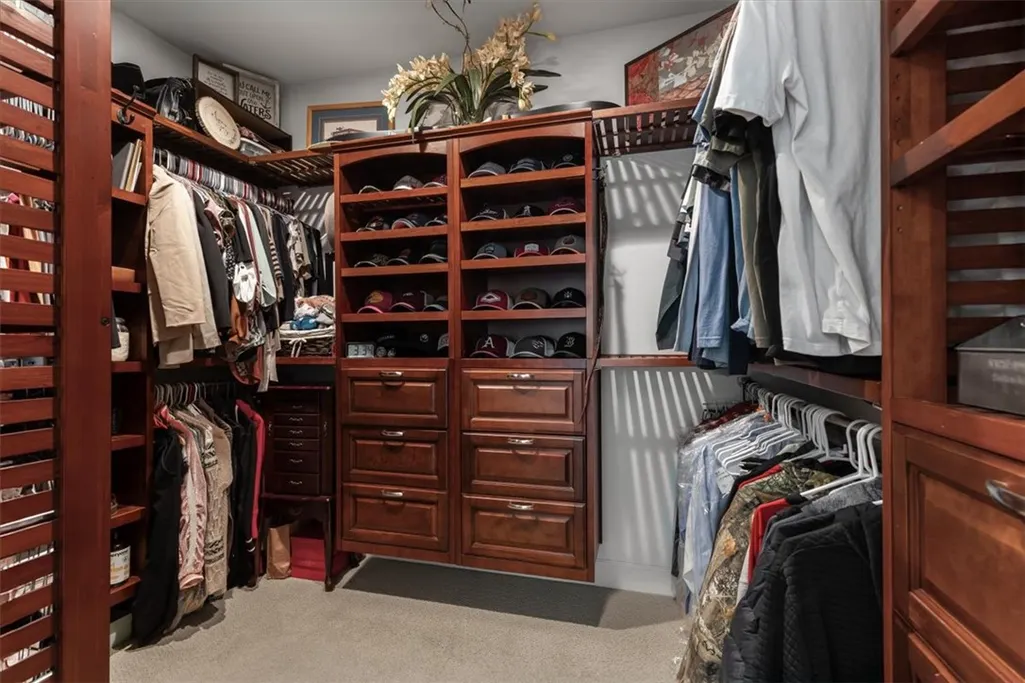
| Interior Amenities | Attic,Built-in Features,Ceiling Fan(s),Eat-in Kitchen,Granite Counters,Other,Pantry,Programmable Thermostat,Split Bedrooms,Storage,Walk-In Closet(s),Window Treatments |
|---|---|
| Basement | Crawl Space |
| Flooring | Carpet,Tile,Wood |
| Total Fireplaces | 1 |
| Fireplace Features | Gas Log,Living Room |
| Basement (Y/N) | false |
| Air Conditioning Y/N | true |
| Heating Y/N | true |
| Window Features | Double Pane Windows,ENERGY STAR Qualified Windows,Other,See Remarks,Storm Window(s),Vinyl,Blinds |
| Fireplace Y/N | true |
| Half Baths | 1 |
| Laundry Features | Washer Hookup,Dryer Hookup |
| Total Bedrooms | 3 |
| LivingAreaSource | Owner |
| Total Baths | 3 |
Exterior Features
| Exterior Amenities | Concrete Driveway |
|---|---|
| Fencing | Back Yard,Metal,Privacy,Wood |
| Parking Features | Attached,Garage,Garage Door Opener,RV Access/Parking,Workshop in Garage |
| Lot Features | Cleared,City Lot,Landscaped,Subdivision,Sloped,Views |
| Water Source | Public |
| Lot Size Area | 1.03 |
| Foundation Details | Crawlspace |
| Building Area Total | 2456 |
| Lot Size Acres | 1.03 |
| Road Surface Type | Paved |
| Covered Spaces | 3 |
| Road Frontage Type | Public Road,Shared |
Amenities
- Foreclosure
- Views
- Short Sale
- New Construction
- Adult 55+
- Lease To Own
- No HOA Fees
- Furnished
- Primary On Main
- Air Conditioning
- Seller Finance
- Green
- Fixer Upper
- Horse
- Golf
- Fireplace
- Deck
- Garage
- Basement
- Pool
Property vs Single Family Average in 72762
Price
Taxes
Year Built
 Northwest Arkansas Board of REALTORS® All information deemed reliable but not guaranteed. All properties are subject to prior sale, change or withdrawal. Neither listing broker(s) or information provider(s) shall be responsible for any typographical errors, misinformation, misprints and shall be held totally harmless. Listing(s) information is provided for consumer's personal, non-commercial use and may not be used for any purpose other than to identify prospective properties consumers may be
