
Address
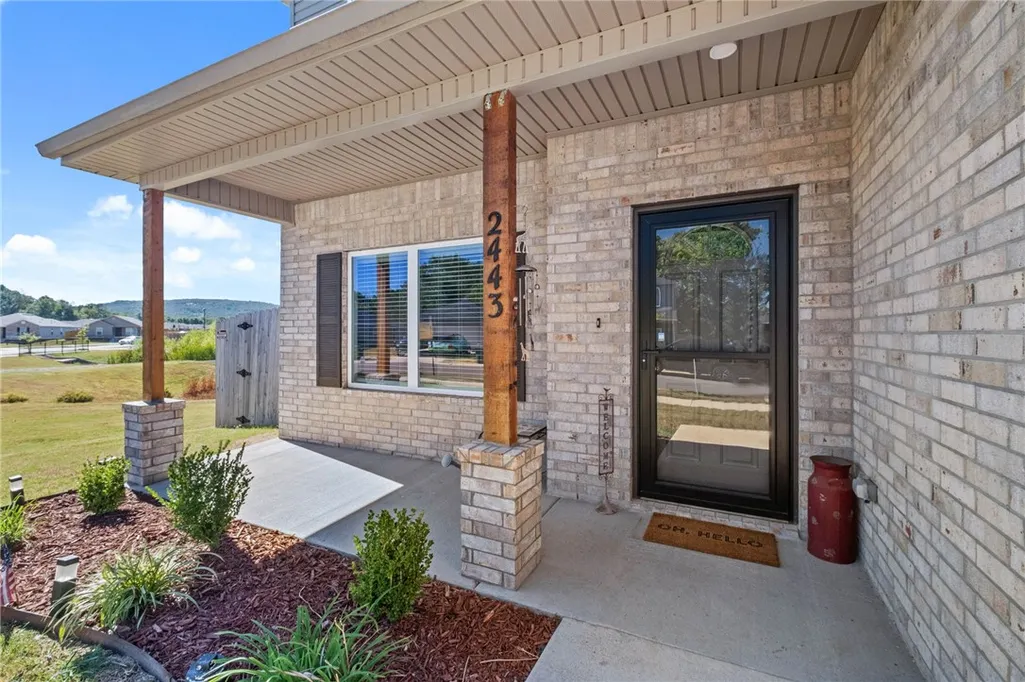
2443 S Ouachita Drive, Fayetteville, AR
Price
$ 415,000
Property Attributes
- MLS#1361343
- TypeSingle Family
- Listing Status Active
- CountyWashington
- CityFayetteville
- NeighborhoodRiverside Village
- Zip72701
- Style
- Year Built2024
- Taxes$ 3489
- Price$ 415,000
- Bedrooms5
- Full Bathrooms3
- Half Bathrooms1
- Sqr Footage2362
- Lot Size0.147 Acres
Data Source:
Northwest Arkansas BOR (NABOR)
Property Description
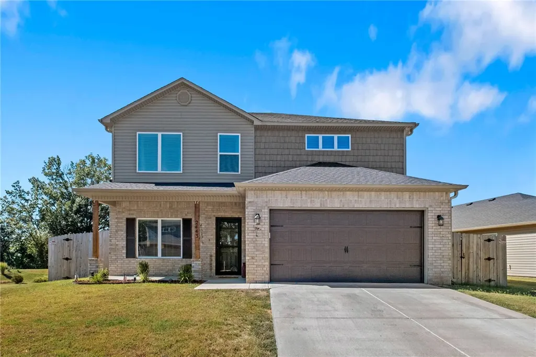
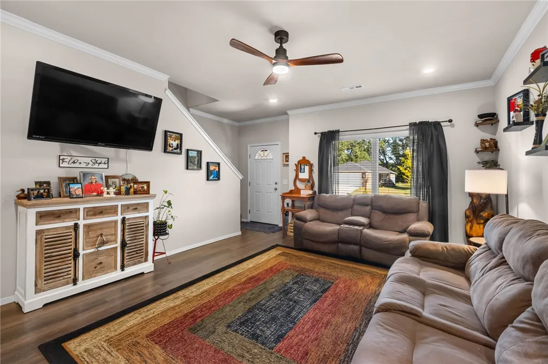
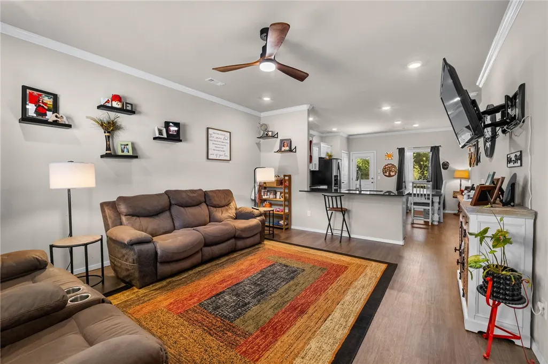
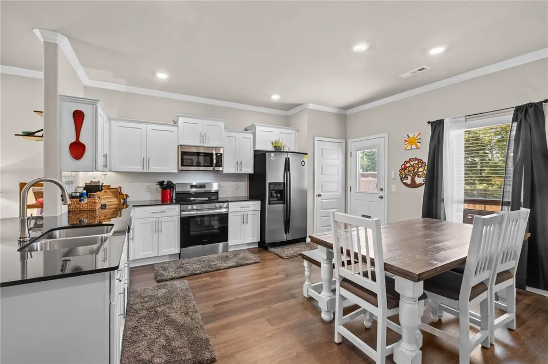
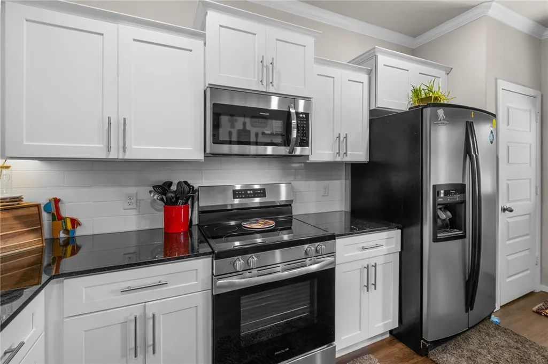
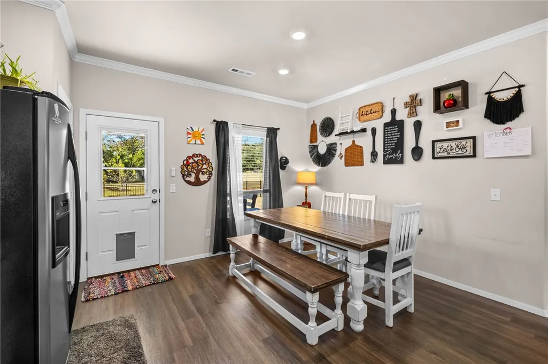
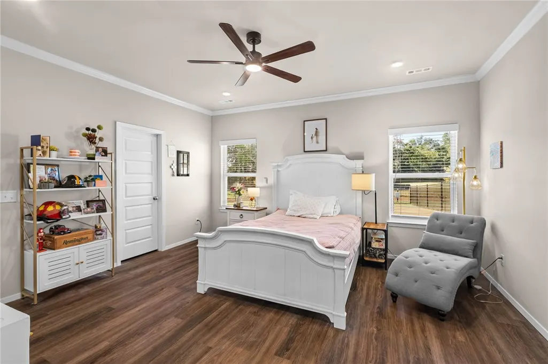
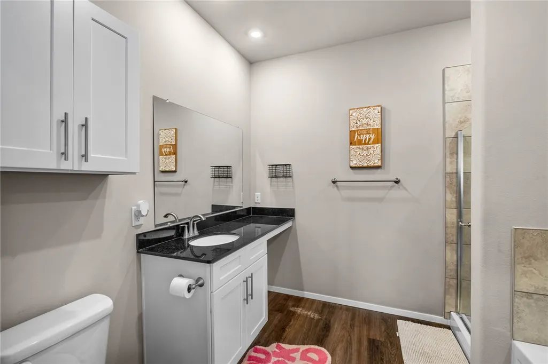
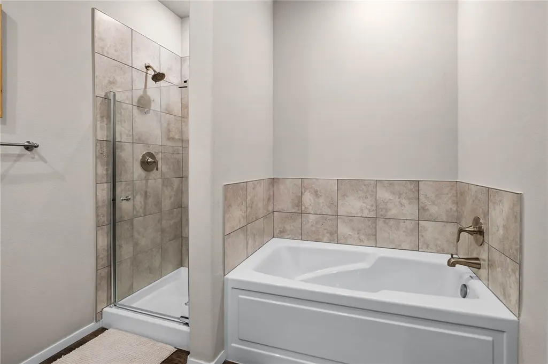
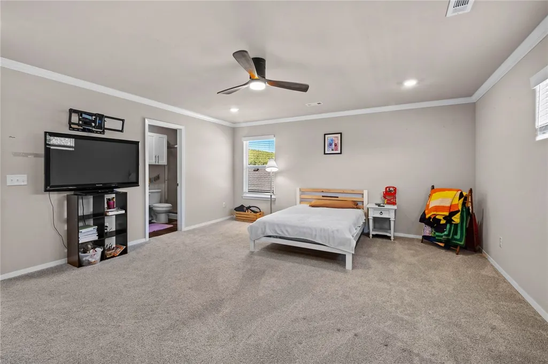
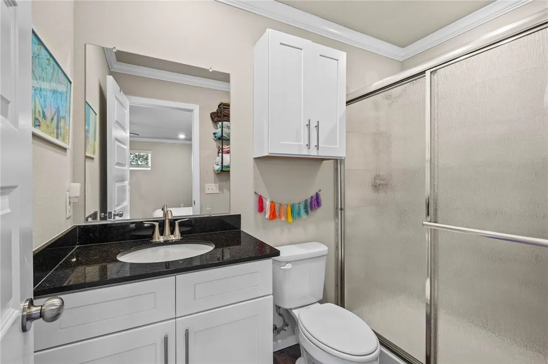
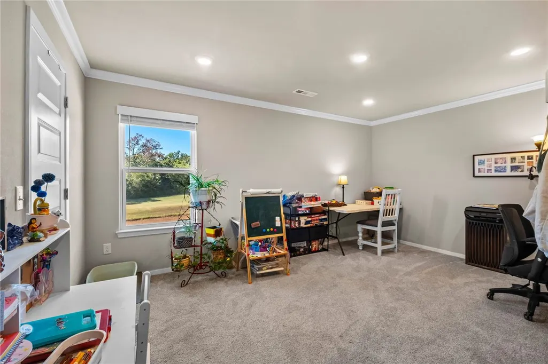
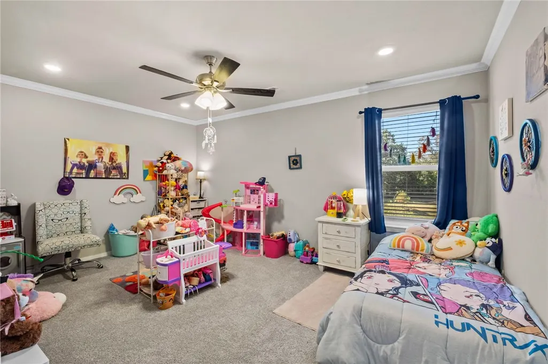
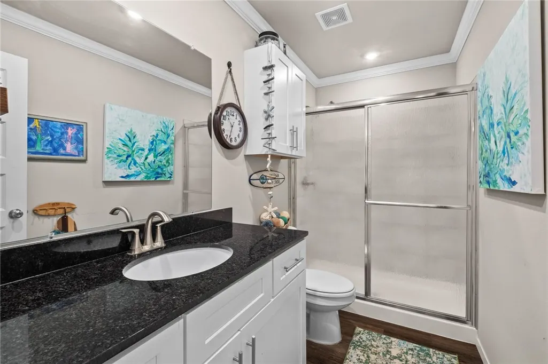
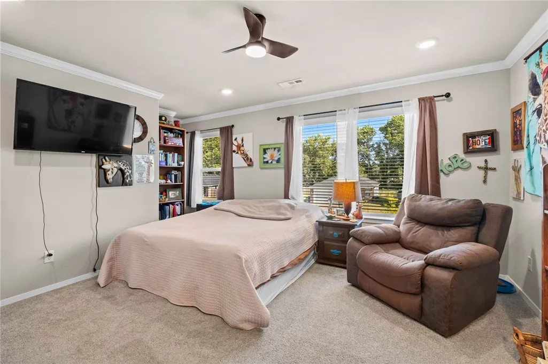
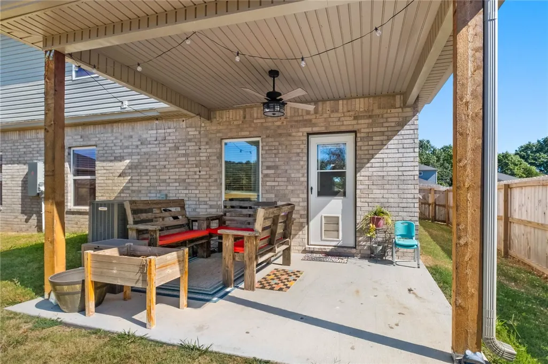
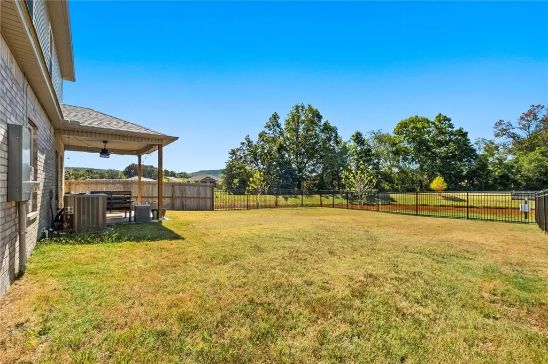
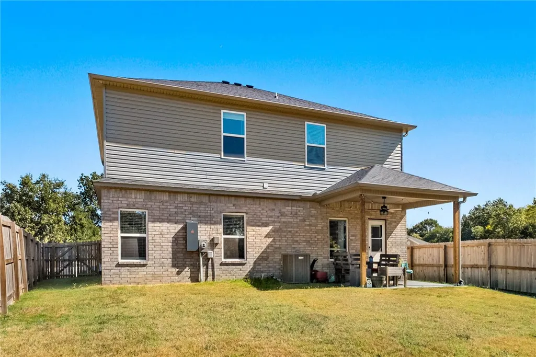
Opportunity awaits in Riverside Village! Priced to sell and packed with upgrades, this spacious 2,363 SF, two-level home offers incredible potential for investors or buyers looking for room to grow. Situated on a desirable corner lot backing to the community pond, the setting adds privacy and a peaceful view. The main level features an inviting living area and well-appointed kitchen with granite countertops, bar seating, eat-in dining and pantry storage. The primary suite is also conveniently located downstairs and offers his-and-hers closets, a Jacuzzi tub and walk-in shower. Upstairs, you'll find four wonderfully spacious bedrooms, including one that can serve as a bonus room with its own en suite bath. With five bedrooms, a flexible floor plan, convenient location and extensive upgrades already in place, this Riverside Village home delivers exceptional value and is ready for its next owner!
| Price History | |
|---|---|
| 9/6/2026 | Listed $415,000 |
General Features
| Sewer | Public Sewer |
|---|---|
| Heating | Electric,Heat Pump |
| Cooling | Electric,Heat Pump |
| Utilities | Electricity Available,Fiber Optic Available,Sewer Available,Water Available |
| Roof | Architectural,Shingle |
| Appliances | Dishwasher,Electric Range,Electric Water Heater,Microwave |
| Patio/Porch Features | Patio |
| Pool Features | None |
| Security Features | Smoke Detector(s) |
| Construction Materials | Brick,Vinyl Siding |
| Year Built | 2024 |
| Stories Count | 2 |
| Levels | Two |
| Property Subtype | Single Family Residence |
| Waterfront Features | None |
| Community Features | Near Schools,Park |
| County | Washington |
| New Construction | false |
| Property Type | Residential |
| Attached Garage | true |
| Subdivision Name | Riverside Village |
| Garage Y/N | true |
| Other Structures | None |
| Full Baths | 3 |
| Status | Active |
| Directions | Take Exit 62 for MLK Jr Blvd/US-62. Turn left (east) onto MLK Jr Blvd and continue about 2.5 miles. Turn right onto S Armstrong Ave, then left toward E 15th St/Old Wire Rd. Continue into Riverside Village, then turn onto S Ouachita Dr. Follow to 2443 S Ouachita Dr |
| City | Fayetteville |
| Disclosures | Seller Disclosure |
| High School District | Fayetteville |
| Lot Size Units | Acres |
| Tax Annual Amount | 3489 |
| Virtual Tour | https://tour.nwarealtors.org/2443-S-Ouachita-Drive-Fayetteville-AR-72701/unbranded |
| Structure Type | House |
| Standard Status | Active |
| Middle/Junior School District | Fayetteville |
| Elementary School District | Fayetteville |
| Tax Lot | 55 |
| Property Sub Type Additional | Single Family Residence |
| PostalCity | Fayetteville |
| Legal Description | n/a |
Interior Features
| Interior Amenities | Attic,Storage,Window Treatments |
|---|---|
| Flooring | Carpet,Luxury Vinyl Plank |
| Basement (Y/N) | false |
| Air Conditioning Y/N | true |
| Heating Y/N | true |
| Window Features | Blinds |
| Fireplace Y/N | false |
| Half Baths | 1 |
| Total Bedrooms | 5 |
| LivingAreaSource | Builder |
| Total Baths | 4 |
Exterior Features
| Exterior Amenities | Concrete Driveway |
|---|---|
| Fencing | None |
| Parking Features | Attached,Garage |
| Lot Features | Landscaped,Near Park,Subdivision |
| Water Source | Public |
| Lot Size Area | 0.147 |
| Foundation Details | Slab |
| Building Area Total | 2362 |
| Lot Size Acres | 0.147 |
| Road Surface Type | Paved |
| Covered Spaces | 2 |
| Road Frontage Type | Public Road,Shared |
Amenities
- Foreclosure
- Views
- Short Sale
- New Construction
- Adult 55+
- Lease To Own
- No HOA Fees
- Furnished
- Primary On Main
- Air Conditioning
- Seller Finance
- Green
- Fixer Upper
- Horse
- Golf
- Fireplace
- Deck
- Garage
- Basement
- Pool
Property vs Single Family Average in 72701
Price
Taxes
Year Built
 Northwest Arkansas Board of REALTORS® All information deemed reliable but not guaranteed. All properties are subject to prior sale, change or withdrawal. Neither listing broker(s) or information provider(s) shall be responsible for any typographical errors, misinformation, misprints and shall be held totally harmless. Listing(s) information is provided for consumer's personal, non-commercial use and may not be used for any purpose other than to identify prospective properties consumers may be
